Browse categories
English
$
USD
Connect to your AI

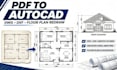
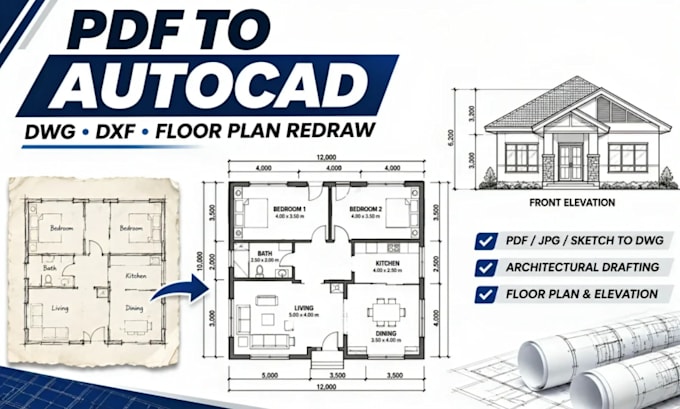
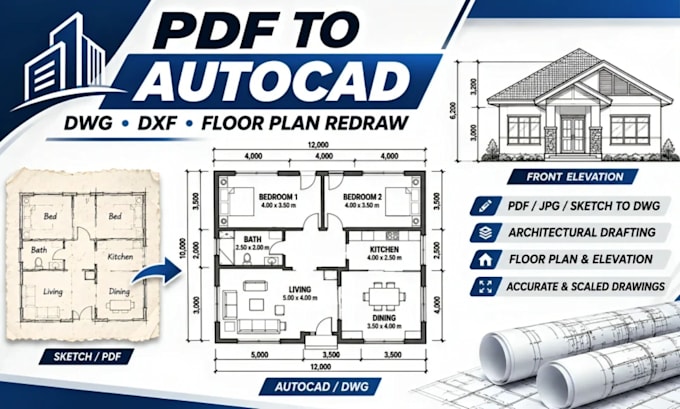
Need to convert your PDF, JPG, or hand sketch into an editable AutoCAD drawing?
I provide professional PDF to DWG conversion and CAD redrawing, helping architects, contractors, and homeowners turn existing plans into clean, accurately scaled drawings.
My services include:
I focus on:
Send your files and dimensions before ordering for a tailored quote!
Fiverr does not screen freelancers in this category. Please verify qualifications and discuss requirements with the freelancer before ordering, including any preferences regarding the use of AI tools.
Architectural CAD Drafter, AutoCAD, SketchUp and 3D Rendering
Languages
What files can you convert?
I convert PDF, JPG, PNG, and hand sketches into editable AutoCAD DWG files.
Will my CAD drawing be accurately scaled?
Yes, when accurate dimensions or a reliable reference scale are provided.
Can you add dimensions and furniture?
Yes. Dimensioning and furniture layouts are available in Standard and Premium packages.
Can you redraw complex floor plans?
Yes. I handle simple and complex architectural drawings based on project requirements.
What files will I receive?
Editable DWG files and PDF drawings, as agreed in your package.
Can you modify existing AutoCAD drawings?
Yes. I can update layouts, dimensions, and drawing details.