Browse categories
English
$
USD
Connect to your AI
Architectural CAD Drafter, AutoCAD, SketchUp and 3D Rendering
Need clear architectural and structural CAD drawings from your plans or sketches?
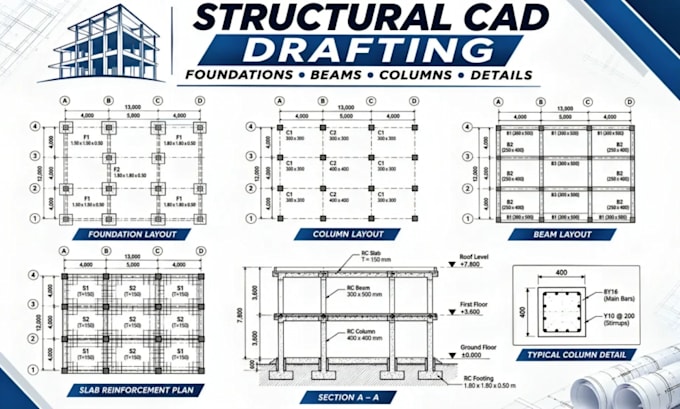
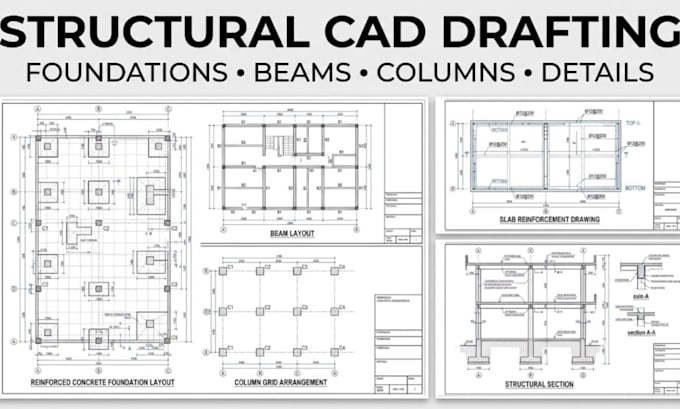
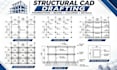
I provide precise 2D AutoCAD drafting based on your supplied designs, dimensions and engineering details.
My services include:
Receive organized DWG files and PDF exports with clear dimensions and layers.
Structural design, calculations and approval are not included.
Message me with your files for a tailored quote!
Project scale:
Building
Building type:
Residential
•
Commercial
•
Industrial
Material speciality:
Concrete
•
Steel
Please inform the freelancer of any preferences or concerns regarding the use of AI tools in the completion and/or delivery of your order.
What drawings do you provide?
Architectural floor plans, elevations, sections, foundation, beam, and column drawings.
Can you convert PDF or sketches to AutoCAD?
Yes, I convert PDFs, images, and sketches into editable DWG drawings.
Do you provide structural design calculations?
No, I draft drawings based on supplied engineering designs.
Can you revise existing CAD drawings?
Yes, I can update dimensions, layouts, annotations, and drawing details.
What files will I receive?
Editable AutoCAD DWG files and PDF exports.
Do you provide permit ready drawings?
I can draft drawings for professional review, but engineering approval and certification are not included.