Browse categories
Explore
Fiverr Pro
English
$
USD
Professional Architect, Architectural, Structural, MEP, HVAC Designer
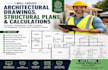
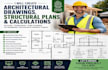
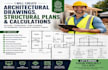
Welcome, Looking for accurate and professional architectural drawings, structural plans, and structural calculations for your project? You come to the right place.
I create high-quality construction drawings for residential, commercial, and industrial buildings using industry-standard software and engineering best practices. Every drawing is prepared with precision, clear detailing, and compliance with applicable building codes to support smooth project execution.
My services include:
Whether you are starting a new project, remodeling, or updating existing drawings, I deliver accurate, organized, and professional documentation perfected to your requirements.
Why choose me?
Contact me before placing your order to discuss your project and receive the best solution.
Thanks!
Project scale:
Building
Building type:
Residential
•
Commercial
•
Industrial
Material speciality:
Concrete
•
Steel
Please inform the freelancer of any preferences or concerns regarding the use of AI tools in the completion and/or delivery of your order.
What types of projects do you work on?
I provide architectural drawings, structural plans, and structural calculations for residential, commercial, industrial, office, retail, renovation, and new construction projects.
Can you revise existing drawings?
Yes. I can update, modify, convert, or improve existing architectural and structural drawings based on your requirements.
Will the drawings comply with building codes?
The drawings are prepared according to the applicable codes and standards you specify. If your project has local code requirements, please share them before work begins.
Can you work on residential and commercial buildings?
Yes. I work on houses, apartments, offices, retail stores, warehouses, mixed-use buildings, and other project types.
Do you provide structural calculations?
Yes. I provide structural calculations based on the project scope and information supplied.
Can you deliver DWG, PDF, and other file formats?
Yes. Final files can be delivered in DWG, PDF, DXF, and other requested formats by the clients.
What software do you use?
I primarily use AutoCAD and other professional design software to create accurate, well-organized construction drawings.


