Browse categories
Explore
Fiverr Pro
English
$
USD

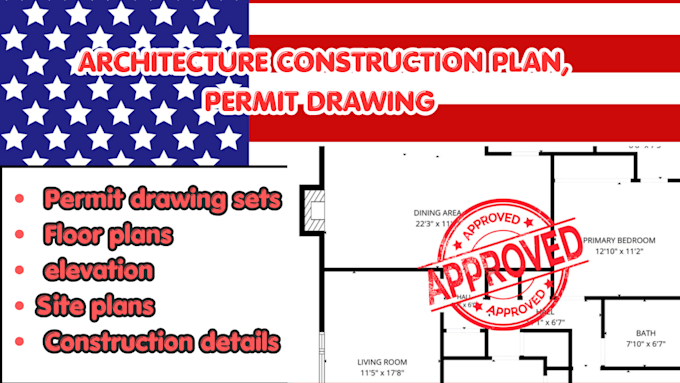
Need a clear, coordinated drawing package for your construction or permit project?
I provide professional engineering drafting and documentation tailored to residential and commercial projects, with a strong focus on accuracy, coordination, and practical construction details.
My services include:
I create clean, organized drawings with consistent dimensions, annotations, symbols, and technical details. I can work from sketches, existing drawings, PDFs, measurements, or project specifications and coordinate the different disciplines into a clear, professional set.
Whether you are planning a new build, renovation, addition, or commercial project, I can help transform your project information into structured documentation ready for professional review and permitting.
Send your project details before ordering so I can review the scope, requirements, and available information and confirm the appropriate deliverables.
Fiverr does not screen freelancers in this category. Please verify qualifications and discuss requirements with the freelancer before ordering, including any preferences regarding the use of AI tools.
architect engineering
Languages
