Browse categories
Explore
Fiverr Pro
English
$
USD
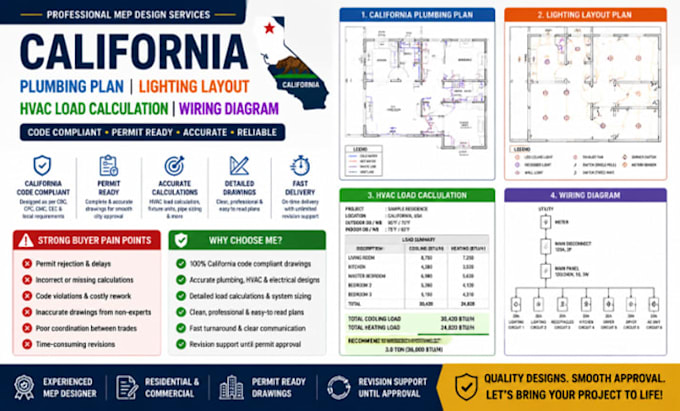
Struggling with California permit delays, rejected drawings, or incomplete MEP documentation? Many projects get held back due to inaccurate plumbing plans, incorrect HVAC load calculations, or missing electrical wiring diagrams.
I provide professional California-compliant engineering design services to help you avoid rework, save time, and pass plan review smoothly.
What I Provide:
Why Choose Me:
Get reliable, permit-ready drawings that reduce delays, avoid rejections, and keep your California project moving efficiently from design to approval.

Project scale:
Building
Building type:
Residential
•
Commercial
•
Industrial
Please inform the freelancer of any preferences or concerns regarding the use of AI tools in the completion and/or delivery of your order.
1: What do you need to start the work?
I need architectural floor plans, project address, fixture schedule (plumbing/electrical), HVAC requirements, and any existing design notes or sketches.
2: Are your designs California code compliant?
Yes. All drawings and calculations are prepared based on California building standards and commonly accepted permit requirements to help with plan approval.
3: Can you handle both residential and commercial projects?
Yes. I work on residential, commercial, and small industrial projects including plumbing systems, HVAC load calculations, lighting layouts, and wiring diagrams.
4: What exactly is included in HVAC load calculation?
It includes heating and cooling load estimation, basic system sizing guidance, and design inputs required for proper HVAC system selection.
5: Do you provide revisions if the city requests changes?
Yes. I offer revision support based on permit reviewer comments to ensure your project moves smoothly toward approval.
