Browse categories
Explore
Fiverr Pro
English
$
USD
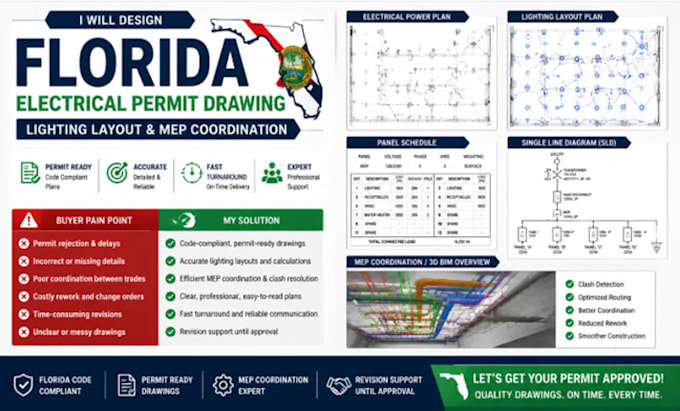
Struggling with permit approvals, project delays, or inaccurate electrical and MEP drawings? I provide professional, Florida-compliant electrical permit drawings, lighting layouts, and full MEP coordination to ensure your project passes review and stays on schedule.
What I Provide:
Why Choose Me:
Get permit-ready drawings and fully coordinated MEP designs that save time, reduce rework, and keep your Florida project on track.

Project scale:
Building
Building type:
Residential
•
Commercial
•
Industrial
Please inform the freelancer of any preferences or concerns regarding the use of AI tools in the completion and/or delivery of your order.
1: What information do you need to start my project?
To begin, I typically need architectural floor plans, project location, electrical requirements, equipment schedules, and any existing MEP drawings or markups. This helps ensure accurate and coordinated permit-ready deliverables.
2: Are your electrical permit drawings compliant with Florida codes?
Yes. Drawings are prepared according to applicable Florida building and electrical code requirements, project specifications, and permit submission standards.
3: What is included in the lighting layout design?
Lighting layouts typically include fixture placement, switching arrangements, lighting calculations (if required), and coordinated plans that support functionality, energy efficiency, and code compliance.
4: What does MEP coordination include?
MEP coordination involves integrating electrical, mechanical (HVAC), and plumbing systems to identify conflicts, improve constructability, reduce rework, and ensure smooth project execution.
5: Can you revise the drawings if the permit reviewer requests changes?
Yes. I provide revision support for comments related to the original scope of work and can update drawings based on permit reviewer feedback to help streamline the approval process.
