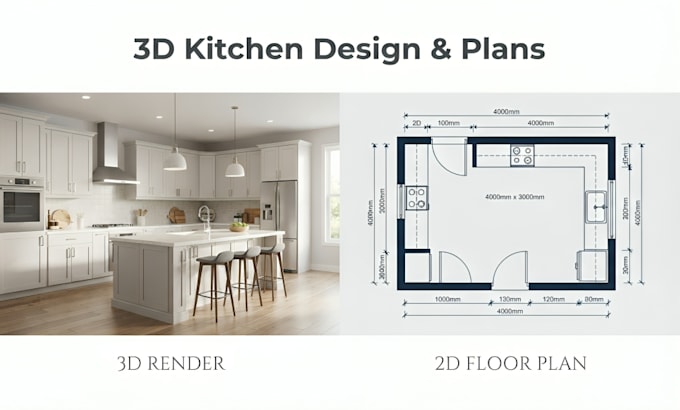
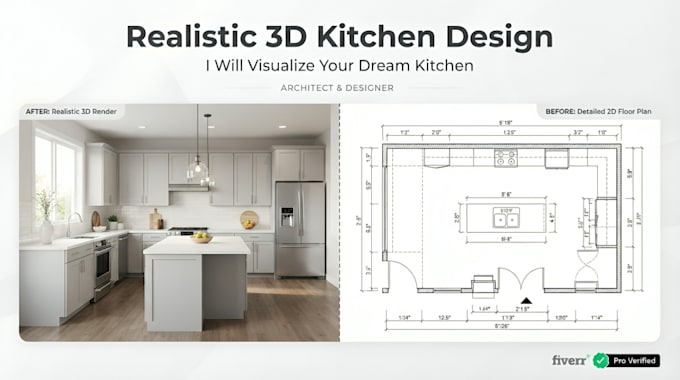
I will do 3d kitchen design with realistic renders and technical plans


About this gig
Planning a kitchen and cant picture the result? I turn your measurements or a rough sketch into a realistic 3D kitchen design, so you see the layout, cabinets, colors and materials before you buy anything.
What you get;
- Realistic renders from the angles you choose
- A layout that works: work triangle, counter space, storage
- Dimensioned plan your installer can build from (Standard, Premium)
- Elevations, plumbing/electrical positions, materials list (Premium)
- Video walkthrough (Premium, or add as an extra)
How it works
- Send dimensions, photos, window/door positions, appliances and style
- Review your layout and request changes
- Receive JPG/PNG renders, PDF plans and MP4 video
Why work with me
- Fast replies and clear updates
- Revisions included in every package
- Rush delivery available for year-end deadlines
Send your measurements and pick a package. Order early to finish before the holidays.
Service verification and delivery style preference
Fiverr does not screen freelancers in this category. Please verify qualifications and discuss requirements with the freelancer before ordering, including any preferences regarding the use of AI tools.
Get to know Maxence Vautrin
Architectural Floor Plans, Structural Engineering, MEP and 3D Kitchen Design
- FromFrance
- Member sinceAug 2026
Languages
English, German, French, Spanish
Other Architecture & Interior Design Services I Offer
FAQ
What do I need to send to start?
Room dimensions, photos, window and door positions, appliances and your style. A rough sketch is fine.