Browse categories
Explore
Fiverr Pro
English
$
USD

Hello and welcome!
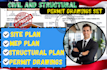
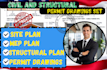
Need professional civil and structural permit drawings for your construction project? I provide detailed, accurate, and well-organized drawing sets for residential and commercial projects across the USA.
My services include:
I support projects in California (CA), Texas (TX), Georgia (GA), Florida, Arizona, Nevada, Washington, and other US states.
I can help transform your sketches, measurements, photos, and existing plans into professional permit drawing packages.
Signing and sealing: Civil site, grading, and drainage plans may be signed and sealed by appropriately licensed engineers where authorized and agreed upon.
My goal is to deliver clear, coordinated drawings that help contractors, homeowners, and permitting authorities.
Contact me before ordering to discuss your project, location, and requirements. Let's bring your project to life!
Fiverr does not screen freelancers in this category. Please verify qualifications and discuss requirements with the freelancer before ordering, including any preferences regarding the use of AI tools.
Civil And Structural Permit Drawing Engineer
Languages


