Browse categories
English
$
USD
Connect to your AI

WELCOME!
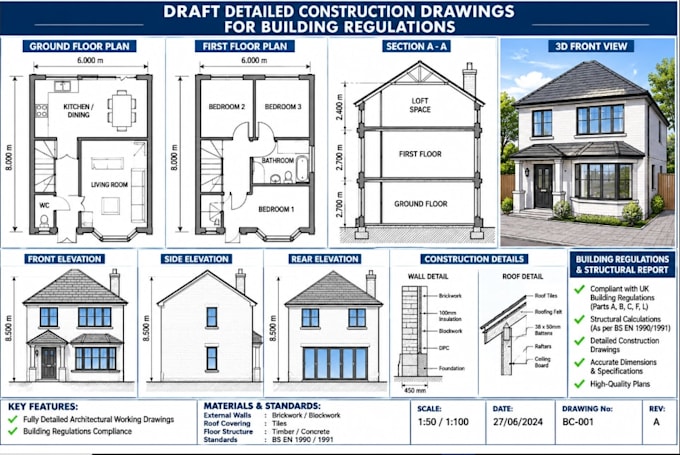
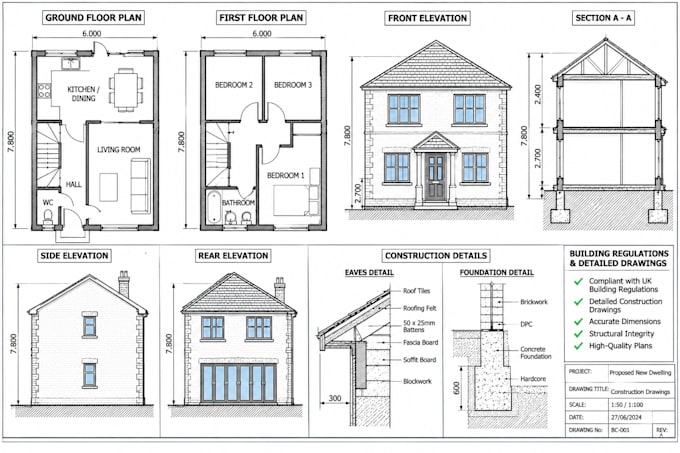
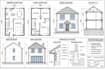
Need professional UK building regulations drawings or detailed construction drawings? I provide clear architectural plans and technical building documentation for residential and commercial projects, tailored to your project requirements and applicable building regulations.
MY SERVICES INCLUDE:
WHY CHOOSE ME?
From individual construction details to complete building drawing packages, I am ready to support your project.
MESSAGE ME BEFORE ORDERING for a tailored project review and the right package.
Let's turn your building requirements into professional construction drawings!
Fiverr does not screen freelancers in this category. Please verify qualifications and discuss requirements with the freelancer before ordering, including any preferences regarding the use of AI tools.
Structural Drawings, UK Structural Calculations And Building Regulations Special
Languages
What information do you need to start my project?
Please provide your sketches, existing plans, dimensions, project location, building type and specific requirements.
2. Do you provide UK building regulations drawings?
Yes. I provide architectural construction drawings and technical details tailored to the agreed project scope and applicable UK requirements.
Can you prepare floor plans, elevations and sections?
Yes. I can prepare detailed floor plans, elevations, sections, construction details and door and window schedules.
Do you provide MEP and fire safety drawings?
Yes. MEP layouts, fire escape plans and means of escape drawings can be discussed as additional services, depending on project requirements.
Can you guarantee building regulations approval?
No. Approval depends on the project and relevant building control authority. I prepare drawings to the agreed requirements, but cannot guarantee approval or provide certification unless legally authorised.