Browse categories
Explore
Fiverr Pro
English
$
USD

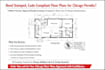

Need stamped, code-compliant floor plans for Chicago permits? I deliver precise, approval-ready drawings designed to meet City of Chicago requirements.
Professional floor plans built for real permits not generic layouts.
This service is ideal for homeowners, builders, contractors, and investors preparing new builds, remodels, additions, or permit updates in Chicago.
What You Receive:
All drawings are prepared using Chicago Building Code standards, local zoning compliance, and approval-focused documentation to reduce delays and rejections.
Order now and get your Chicago floor plans approved with confidence.
Fiverr does not screen freelancers in this category. Please verify qualifications and discuss requirements with the freelancer before ordering, including any preferences regarding the use of AI tools.
Professional Stamped Drawings for Building Permits
Languages


