Browse categories
Explore
Fiverr Pro
English
$
USD


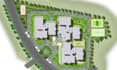
I will create a clean and professional 2D site plan rendering from your provided drawing, sketch, CAD file, PDF, or reference image. Your plan will be presented with a clear layout, attractive graphics, readable labels, and a polished architectural look suitable for presentation, portfolio, real estate, or review.
WHAT YOU GET
WHAT I NEED
Please provide your site plan, dimensions, drawings, PDF and CAD file, images, or any references you want me to follow. If you have a preferred style, color scheme, or example, you can send it with your requirements.
I focus on accuracy, clean composition, and professional presentation so your site plan is easy to understand and visually appealing. This package is ideal for architects, students, developers, real estate professionals, who need a polished site plan visualization.
Please contact me before ordering if your project has special requirements or multiple drawings. every project.
Fiverr does not screen freelancers in this category. Please verify qualifications and discuss requirements with the freelancer before ordering, including any preferences regarding the use of AI tools.
Architectural Designer, Site Plans, Master Plans And 3D Visualization
Languages
What do you need from me to start?
Please provide your site plan, sketch, CAD file, PDF, dimensions, or reference image. Any preferred style or color scheme is also helpful.
Can you work from a rough sketch?
Yes. I can use a rough sketch or existing plan as a reference and create a clean, professional 2D site plan rendering.
What elements can you include?
I can include buildings, roads, pathways, parking areas, landscape, trees, labels, symbols ,dimensions, and other elements shown in your requirements.
Can you follow my preferred style?
Yes. You can provide a reference image, color palette, or example, and I can create the design according to your preferred visual style.
Can I order multiple site plans?
Yes. If you have multiple plans or a larger project, please contact me first so I can recommend the most suitable package and pricing.
