Browse categories
Explore
Fiverr Pro
English
$
USD

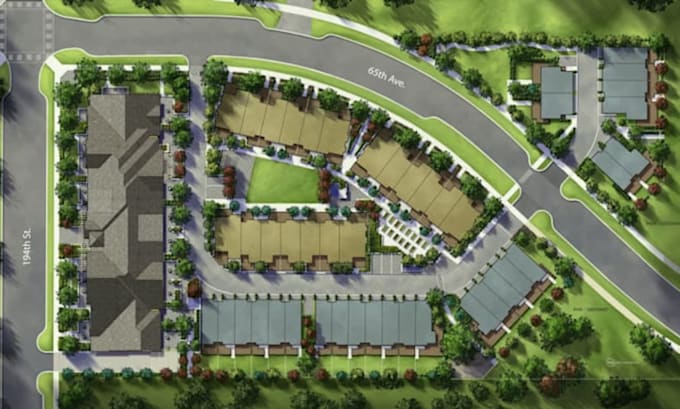

Need a professional site plan that makes your property or development project look clear, realistic, and impressive?
I will design and create stunning 2D or 3D site plan renderings tailored to your project. Whether you need a residential layout, property development plan, landscape visualization, or real estate presentation, Ill turn your ideas and drawings into a polished visual that is easy to understand and present.
What I can create:
What you get:
Have a sketch, CAD file, map, or reference? Send it over and lets transform your vision into a professional site plan.
Message me before ordering so we can discuss your project requirements.
Fiverr does not screen freelancers in this category. Please verify qualifications and discuss requirements with the freelancer before ordering, including any preferences regarding the use of AI tools.
Architectural Designer, Site Plans, Master Plans And 3D Visualization
Languages
What do you need from me to start?
Please provide your sketch, CAD file, site measurements, map, reference images, or any available project details. I’ll use your information to create the site plan according to your requirements.
Can you create a site plan from a rough sketch?
Yes. I can work from a rough sketch, existing plan, CAD drawing, or reference image and turn it into a professional 2D or 3D site plan rendering.
What types of site plans can you create?
I can create residential, commercial, real estate, property development, landscape, and other architectural site plan visualizations.
Can you include buildings, roads, parking, landscaping, and greenery?
Yes. I can include relevant site elements such as buildings, roads, parking areas, pathways, trees, landscaping, and other features based on your project requirements.
Will I receive a high quality final rendering?
Yes. You’ll receive a clean, professional, presentation-ready rendering based on the package you select and the details you provide.
