Browse categories
Explore
Fiverr Pro
English
$
USD
Electrical Designer, AutoCAD Revit
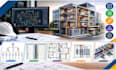
Are you struggling to turn your building plans into a clear, organized electrical distribution system? I help project teams develop drawings that make power distribution easier to understand, coordinate, and build.
I can take your architectural plans, sketches, PDFs, or existing electrical drawings and develop coordinated layouts showing how power moves through the building. Main panels, distribution panels, feeders, equipment connections, and distribution routes are arranged clearly so every part works together.
My work can also include single-line diagrams, panel layouts, feeder routing, and AutoCAD or Revit drafting. I focus on clean documentation that reduces confusion between architectural and electrical information and gives your team practical drawings to work from.
Whether you are working on a house, office, retail space, apartment, or commercial building, I tailor the drawings to your project requirements and available information. Send me your plans and project details before ordering, and I will review the scope and help you develop the electrical distribution drawings.

Project scale:
Building
Building type:
Residential
•
Commercial
•
Office & workspace
Please inform the freelancer of any preferences or concerns regarding the use of AI tools in the completion and/or delivery of your order.
