Browse categories
Explore
Fiverr Pro
English
$
USD
Level 1



Are you a real estate agent, property manager, or homeowner looking to boost your property listings?
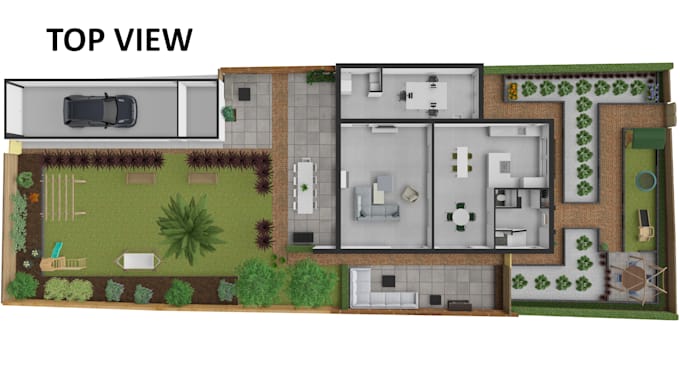
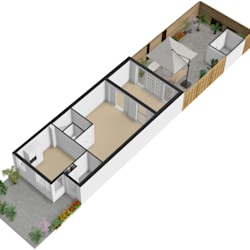
Welcome to my professional 2D and 3D floor plan service for real estate marketing, designed to help properties sell faster with clear and attractive visuals.
I am a professional architectural draftsman with 6+ years of experience, specializing in converting sketches, PDFs, and Scan into high-quality 2D & 3D floor plans tailored for real estate listings and marketing purposes.
MY SERVICES INCLUDE:
WHY CHOOSE ME?
WHAT I NEED TO START:
Please contact me before placing an order for large or complex projects.
Lets visualize your property perfectly!
Fiverr does not screen freelancers in this category. Please verify qualifications and discuss requirements with the freelancer before ordering, including any preferences regarding the use of AI tools.
Real Estate Floorplan Specialist
Level 1
Languages
Can you deliver the floor plan in 24 hours?
Yes! For basic packages, I can deliver within 24 hours. If you have a super urgent request for standard or Premium packages, please message me first to confirm.
Can you add my company logo and branding to the plan?
Absolutely. If you send me your logo, I will place it on the floor plan sheet to make it look professional for your marketing listings.
Do you provide the source file?
Yes, I provide the source file (FML/DWG/CAD) in the Premium package. If you need it for other packages, you can add it as a "Gig Extra.
What do I need to provide to get started?
Just upload a clear photo of your sketch, an old blueprint, or a PDF or Scan. If you have specific measurements or renovation ideas, please include those as well.
| (1) | ||
| (0) | ||
| (0) | ||
| (0) | ||
| (0) |
sbicmc

United States
Continued great work!
$50-$100
Price
3 days
Duration
Seller's Response
| (1) | ||
| (0) | ||
| (0) | ||
| (0) | ||
| (0) |
sbicmc
United States
Continued great work!
$50-$100
Price
3 days
Duration
Seller's Response