Browse categories
Explore
Fiverr Pro
English
$
USD
Level 1


Are you a Dutch real estate broker or makelaar looking for accurate, professional floor plans for your property listings?
I can turn your drawings, sketches, PDFs, images, measurements or 3D laser scan/point cloud data into clear, presentation-ready floor plans for Dutch real estate marketing.
What I can create:
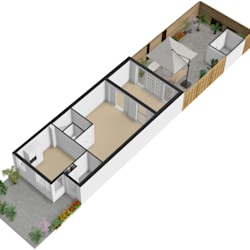
- Accurate 2D and professional 3D floor plans
- Plans from 3D laser scans and point cloud data, including LGS, PLY, LAS, LAZ and GeoSLAM data
- Redraws from PDF, image, sketch or existing plans
- Multiple floors with rooms, doors, windows and dimensions
- Garden / tuin areas when applicable
- Furniture layouts and floor textures when required
- Editable source files
- NEN 2580 area reports for residential and commercial properties
- High-resolution files for listings and marketing
Perfect for:
Dutch real estate brokers & makelaars
Real estate agencies
Woning presentations
Funda listings
My goal is to deliver a clean, accurate and easy-to-read floor plan that presents your property professionally.
I primarily work with Floorplanner, with AutoCAD available when needed.
Have a plan, scan or property information ready? Send me the details and let's get
Fiverr does not screen freelancers in this category. Please verify qualifications and discuss requirements with the freelancer before ordering, including any preferences regarding the use of AI tools.
Real Estate Floorplan Specialist
Level 1
Languages
Q1. Can you create floor plans from a 3D laser scan or point cloud?
Yes. I can create floor plans from 3D laser scan and point cloud data, including LGS, PLY, LAS, LAZ and GeoSLAM files.
Q2. Do you provide both 2D and 3D floor plans?
Yes. I provide professional 2D and 3D floor plans depending on the package you choose.
Q3. Can you include the garden (tuin) in the floor plan?
Yes. Garden/tuin areas can be included when they are part of the provided property information.
Q4. Do you provide NEN 2580 area reports?
Yes. I can provide NEN 2580 area reports for both residential and commercial properties when required.
Q5. What files can I provide to start the project?
You can provide PDFs, sketches, images, existing floor plans, measurements, or supported 3D laser scan/point cloud files. If you are unsure whether your file is suitable, you can send it for review before ordering.
6Q: Do you offer better rates for regular or recurring projects?
A: Yes. If you have regular or recurring floor plan projects, I can offer a lower fixed rate based on your expected workflow and project volume. Please message me through Fiverr so we can discuss a suitable arrangement.
| (3) | ||
| (0) | ||
| (0) | ||
| (0) | ||
| (0) |
sbicmc

United States
good work.
$50-$100
Price
3 days
Duration
Seller's Response
| (3) | ||
| (0) | ||
| (0) | ||
| (0) | ||
| (0) |
sbicmc
United States
good work.
$50-$100
Price
3 days
Duration
Seller's Response


