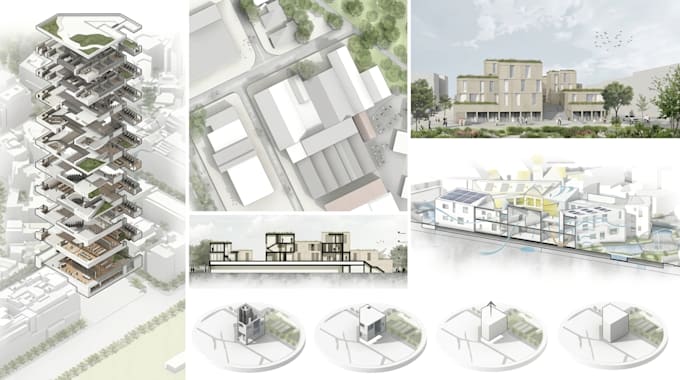
I will design architectural diagram and site analysis

M
maxwell_arch1
M
maxwell_arch1
Maxwell ARCH

About this gig

HELLO

I can help transform your site information, sketches, plans, maps, and project requirements into well-organized architectural graphics that communicate your design concept clearly.

My services can include:

  •  Site analysis diagrams
  • Site context and surrounding analysis
  • Sun and shadow analysis
  • Wind and environmental analysis
  • Access and circulation diagrams
  • Pedestrian and vehicular movement
  • Zoning and land use diagrams
  • Building massing and spatial relationships
  • Landscape and vegetation analysis
  • Views and visual connections
  • Concept development diagrams
  • Architectural presentation boards


Why choose me?

  • Clear and professional architectural graphics
  • Detailed site analysis
  • Clean presentation and layout
  • Custom diagrams based on your project
  • High-resolution final files
  • Reliable communication 


Contact me to discuss your project


Service verification and delivery style preference

Fiverr does not screen freelancers in this category. Please verify qualifications and discuss requirements with the freelancer before ordering, including any preferences regarding the use of AI tools.

Get to know Maxwell ARCH

Maxwell ARCH

design architectural diagrams and site analysis

  • FromUnited States
  • Member sinceSep 2026
  • Languages

    English
I’m MaxWell, an architectural designer specializing in clear, detailed architectural diagrams and site analysis graphics for presentations, design proposals, portfolios, and planning projects. I can create site analysis diagrams, site context plans, circulation diagrams, zoning studies, sun path diagrams, environmental analysis, massing studies, land use diagrams, concept diagrams, and other architectural presentation graphics.