I will civil, structural engineering mep hvac floor plan in colorado oregon washington

United States

I speak English

Architectural Designer CAD, Permit and Construction Drawings

I’m a professional architectural designer specializing in detailed, accurate, and permit-ready drawings for residential and commercial projects. I provide floor plans, elevations, sections, site plans...
About this Gig

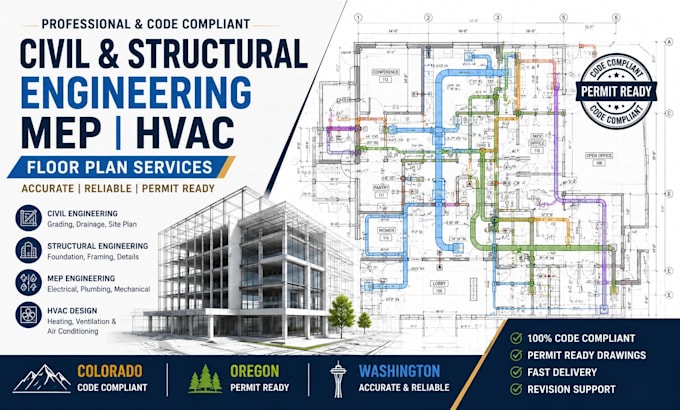
Are you looking for professional, accurate, and well-organized engineering drawings for your residential or commercial project? I can help prepare and coordinate detailed civil, structural, MEP, HVAC, and architectural floor plan drawings tailored to your project requirements.


What I Offer:

  • Civil engineering drawings and site plans
  • Structural plans and framing layouts
  • Architectural floor plans and construction drawings
  • HVAC layouts and mechanical plans
  • Electrical and plumbing/MEP layouts
  • Permit drawing preparation and revisions
  • CAD drafting and professional documentation
  • Plan coordination and drawing updates


Why Choose Me?

  • Professional and detail-oriented service
  • Accurate and easy-to-understand drawings
  • Fast communication and revisions
  • Support for residential and commercial projects
  • Drawings prepared according to provided project requirements


Please contact me before ordering so I can review your project scope, location, existing documents, and specific drawing requirements.
Project scale:

Building

Building type:

Residential

Commercial

Office & workspace

Material speciality:

Concrete

Steel

Delivery style preference

Please inform the freelancer of any preferences or concerns regarding the use of AI tools in the completion and/or delivery of your order.