Browse categories
Explore
Fiverr Pro
English
$
USD



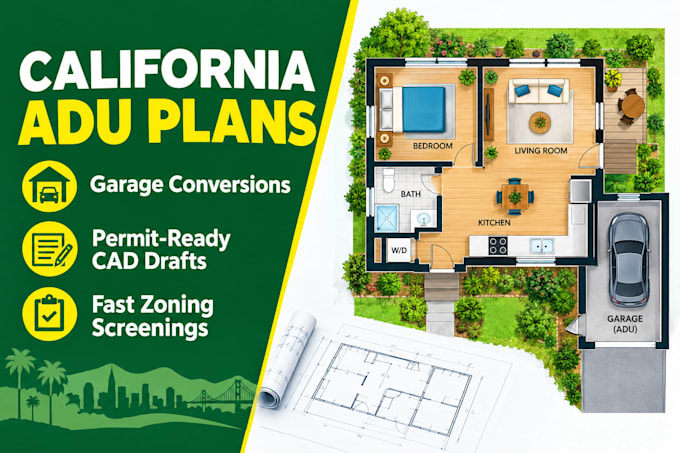
Are you planning a garage conversion or detached accessory dwelling unit (ADU) in California?
Navigating local city building departments and strict zoning parameters can stall your project before construction even starts. I specialize in drafting professional, clear, and high-precision California ADU permit plans designed to streamline your municipal approval process.
From Los Angeles County to the Bay Area, I convert your dimensions and concepts into clean CAD floor plans and building elevations that comply with local building regulations.
What this Gig delivers:
Please Note: This service covers architectural drafting, space coordination, and permit drawing documentation. Structural calculations, Title 24 energy calculations, or engineer stamps are not included unless agreed upon through custom quotes.
Let's kickstart your project. Me
Fiverr does not screen freelancers in this category. Please verify qualifications and discuss requirements with the freelancer before ordering, including any preferences regarding the use of AI tools.
Residential Designer ADU Permit Plans and Layout Expert
Languages