Browse categories
Explore
Fiverr Pro
English
$
USD
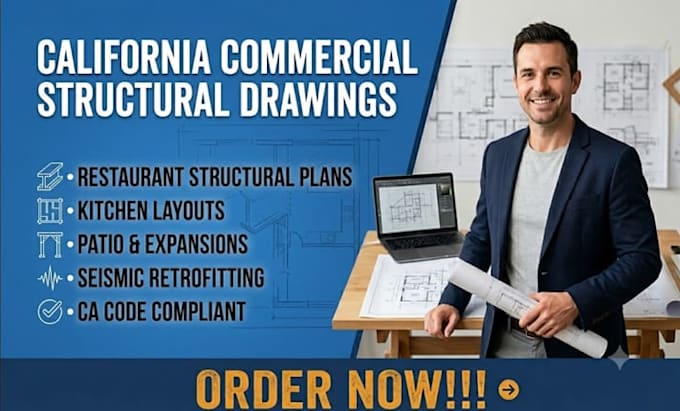
Need precise California restaurant structural plans for your next commercial dining project? I engineer high-performing structural drawing packages built to pass local building department reviews across California.
Specializing in commercial dining spaces, kitchens, and outdoor seating expansions, my California restaurant structural plans ensure your building modifications maintain absolute structural integrity.
What You Receive:
Why Choose My Service:
Whether you are converting an existing retail footprint or remodeling a commercial kitchen, I provide the exact structural engineering layers your layout requires.
Please message me before placing an order.



Project scale:
Building
Building type:
Residential
•
Commercial
•
Industrial
Material speciality:
Concrete
•
Steel
Please inform the freelancer of any preferences or concerns regarding the use of AI tools in the completion and/or delivery of your order.
What do your commercial restaurant structural drawings include?
Each drawing set covers framing layouts, foundation details, column locations, shear wall schedules, and structural calculation sheets designed specifically for restaurant and hospitality spaces.
Can you engineer structural plans for outdoor patio dining expansions?
Yes. I regularly draft structural plans for shade structures, covered dining pergolas, and outdoor patio platforms to meet California structural requirements.
Do you handle commercial kitchen equipment structural loads?
Yes. I calculate heavy dead and live loads for commercial kitchen hoods, walk-in freezers, and rooftop HVAC units to ensure your framing supports the machinery.
Can you work from my architect's floor plan sketches?
Absolutely. I take your existing architectural floor plans or CAD drawings and add the required structural engineering framing and foundation layouts.
How are structural calculation sheets provided?
Calculations are delivered in standard PDF format alongside your complete blueprint drawing sets, detailing beam sizing, lateral shear, and gravity load paths.
Do these commercial plans include a formal PE stamp?
No, a formal PE stamp is not included in these drawing packages. While I handle the complete drawing setup to align with California codes, formal engineering stamps must be ordered separately.