Browse categories
Explore
Fiverr Pro
English
$
USD

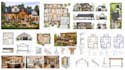
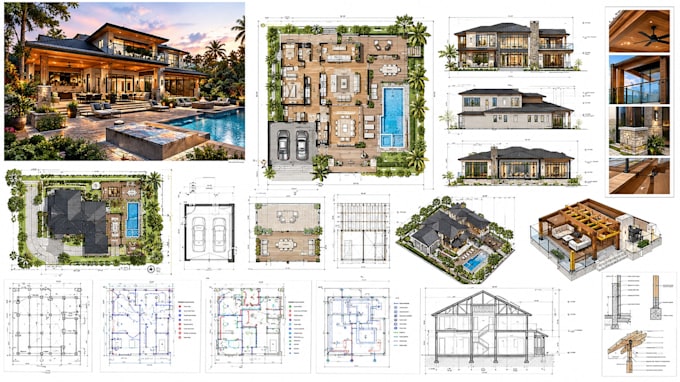
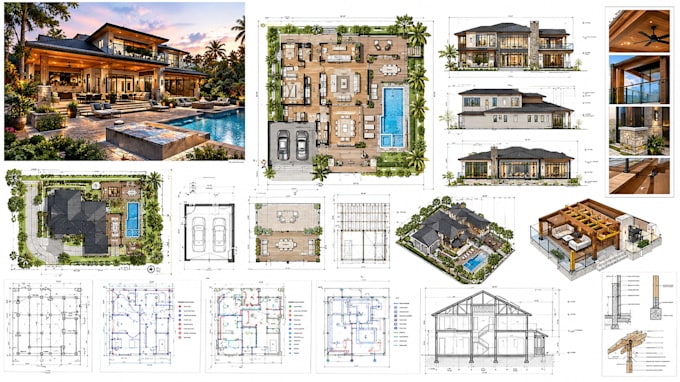
Need accurate 2D floor plans or architectural drawings for a renovation, deck, patio or residential construction project?
I create clear, detailed architectural and construction drawings from your measurements, sketches, existing plans, photos or survey information.
My service is suitable for homeowners, contractors, builders, remodelers and property owners who need organized documentation for planning, construction or permit submission.
Whether you're planning a new deck, patio, home improvement or residential construction project, I'll organize your information into a professional drawing package based on your requirements.
Send your measurements, sketches, existing drawings, project location and any local drawing requirements to get started.
Fiverr does not screen freelancers in this category. Please verify qualifications and discuss requirements with the freelancer before ordering, including any preferences regarding the use of AI tools.
Residential Architectural Drafting, Permit, Structural, MEP Plans
Languages
Can you create a 2D floor plan from a hand sketch?
Yes. Send your sketch, measurements, photos and any existing plans available, and I can develop the drawing based on the information provided.
Can you prepare drawings for a permit submission?
Yes. I can prepare the applicable architectural/construction drawing documentation based on your project information and the requirements you provide. Local authority requirements vary, so the final submission should be reviewed according to your jurisdiction.