Browse categories
Explore
Fiverr Pro
English
$
USD

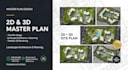

Looking for a professional master plan that balances technical accuracy with stunning visuals?
As a specialist with a background in Civil and Structural Engineering, I provide comprehensive site planning and landscape architecture services. Whether you are a homeowner planning a backyard renovation or a developer needing a full-scale master plan for a commercial project, I deliver drawings that are both beautiful and buildable.
What this Gig offers:
The Professional Edge:
My approach combines Engineering precision with Architectural creativity. I utilize industry-leading tools like AutoCAD to ensure every dimension is exact. You will receive professional-grade plans that are ready for HOA submittals, contractor bidding, or building permits.
Please contact me before placing an order to discuss your project scope and site requirements. Let's build your vision from the ground up!
Please inform the freelancer of any preferences or concerns regarding the use of AI tools in the completion and/or delivery of your order.
Professional Architect and 3D Visualizer for Stunning Real Estate Designs
Languages
Can you work from a simple hand sketch or Google Maps?
Yes, I can use those as a base, though a property survey is preferred for technical permit drawings.
Do you provide the source files?
Yes, AutoCAD (.dwg) source files are available as an extra or included in the Premium package.
Are these plans suitable for city permit applications?
While I design to professional standards, every city has unique rules. I provide the technical drawings typically required for these applications.


