Browse categories
Explore
Fiverr Pro
English
$
USD

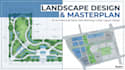
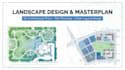
Turn your technical drawings into stunning, presentation-ready masterpieces.
A black-and-white CAD drawing can be difficult for clients or HOAs to visualize. I specialize in high-end 2D architectural and landscape rendering, transforming basic site plans into vibrant, professional masterplans that clearly communicate your vision.
Whether you are an architect needing to "color up" a site plan for a client or a homeowner looking for a beautiful garden layout, I bring a unique blend of Engineering accuracy and Graphic artistry to every project.
What I offer in this Gig:
Why trust my expertise? With my background as a Licensed Engineer and Certified Designer, I ensure that your renders aren't just prettythey are technically consistent. I pay close attention to scale, shadows, and material realism to ensure your project looks its absolute best.
Note: Please send your CAD file, PDF, or hand sketch before ordering so I can provide a custom quote.
Please inform the freelancer of any preferences or concerns regarding the use of AI tools in the completion and/or delivery of your order.
Professional Architect and 3D Visualizer for Stunning Real Estate Designs
Languages
What file formats do you accept?
I prefer AutoCAD (.dwg), but I can also work from high-resolution PDFs, JPEGs, or even clean hand sketches.
Do you add plants and furniture to the render?
Yes! I include professional-grade symbols for trees, shrubs, outdoor furniture, and vehicles to give the plan a sense of scale.
Can you match my specific material choices?
Absolutely. If you have specific stone, wood, or paving textures in mind, just send me a reference photo.


