Browse categories
Explore
Fiverr Pro
English
$
USD


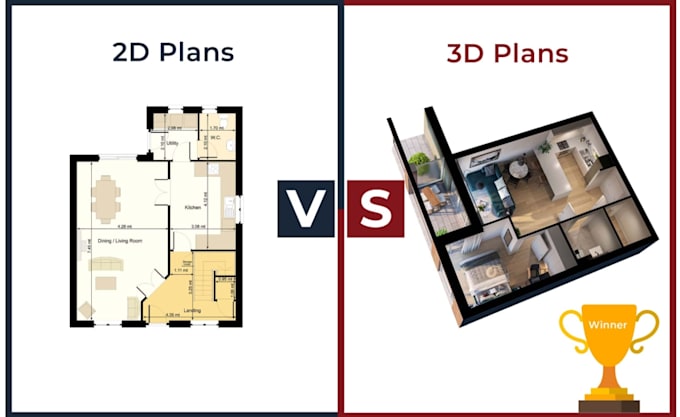
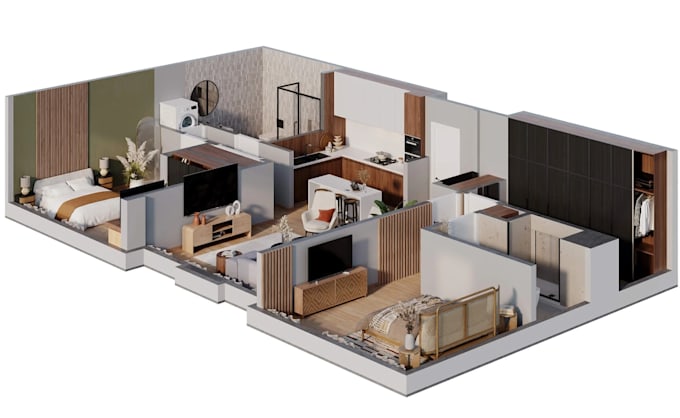
Want to transform your 2D floor plans, hand-drawn sketches or blueprints into a beautiful, realistic, high resolution 3D floor plan? You've come to the right place!
I am a professional architect 3d visualization and construction expert. I specialize in transforming any 2D layout into a detailed 4K resolution 3D floor plan that brings your ideas to life. It can be a residential house, apartment or commercial space and I provide top-notch quality. What I bring to this gig: High-Quality 2D to 3D Floor Plan Transformation
Realistic Rendering 4K Ultra-HD
Detailed Interior Design & Furniture Plan
Accurate scale and dimensions
Custom textures, materials, and lighting setup
Why should I hire you? Experience in construction & architectural visualization in the real world
100% accuracy in super fast delivery
High resolution 4K render outputs (PNG/JPEG)
Great and professional communication Unlimited revisions until you are completely satisfied
What I want you to do:*
Your 2D floor plan (PDF, AutoCAD file or a neat hand drawn sketch)
Any special needs (Colors, furniture preferences or material choices)
Reference images (if applicable)
Fiverr does not screen freelancers in this category. Please verify qualifications and discuss requirements with the freelancer before ordering, including any preferences regarding the use of AI tools.
Languages