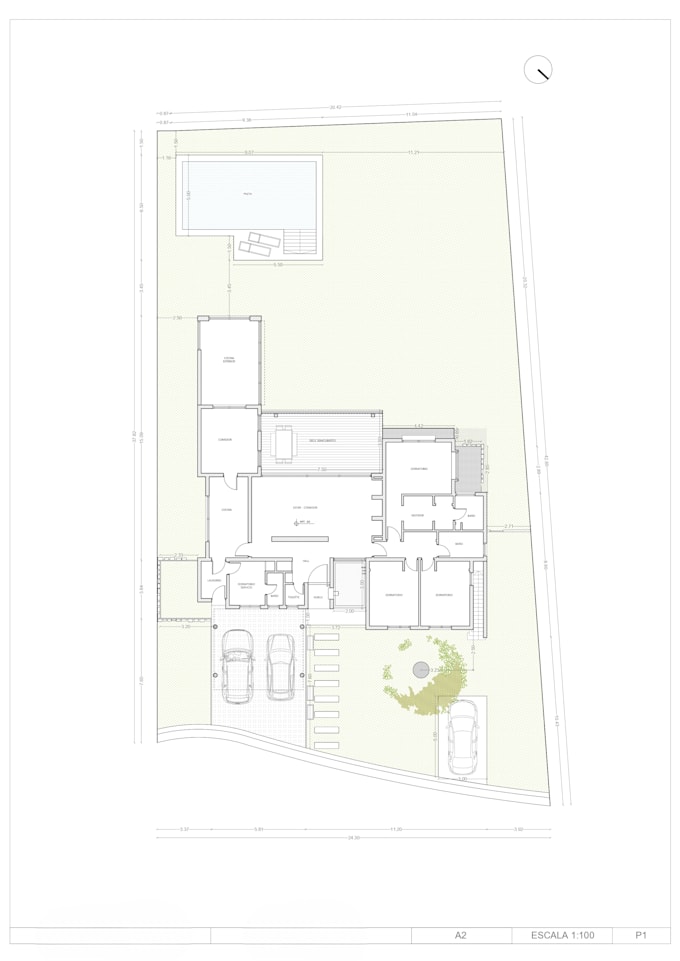
I will update your PDF plans into editable dwg, PDF files

M
mayrstudio
M
mayrstudio
Melina Mayr

About this gig

I will convert and redraw your PDF plans into accurate, organized, and editable DWG AutoCAD files.

Depending on the service, it may include floor plans, elevations, sections, and architectural documentation with clean layers, professional formatting, and updated project modifications if required.

Service verification and delivery style preference

Fiverr does not screen freelancers in this category. Please verify qualifications and discuss requirements with the freelancer before ordering, including any preferences regarding the use of AI tools.

Get to know Melina Mayr

Melina Mayr

Architect and Interior Architect

  • FromArgentina
  • Member sinceMay 2026
  • Languages

    Spanish, English, French, German
Architect and Interior Architect with experience in architecture studios in Argentina and France. Specialized in project development, technical drawings, client presentation packages, permit documentation, and construction detail plans for residential, commercial, and mixed-use projects. I offer architectural and interior design solutions with a strong focus on technical precision, functionality, and clear project communication. Experienced in AutoCAD, urban planning regulations, and coordination with clients, consultants, and construction teams.

My Portfolio

Related tags