Browse categories
Explore
Fiverr Pro
English
$
USD



_fal90l.jpg)
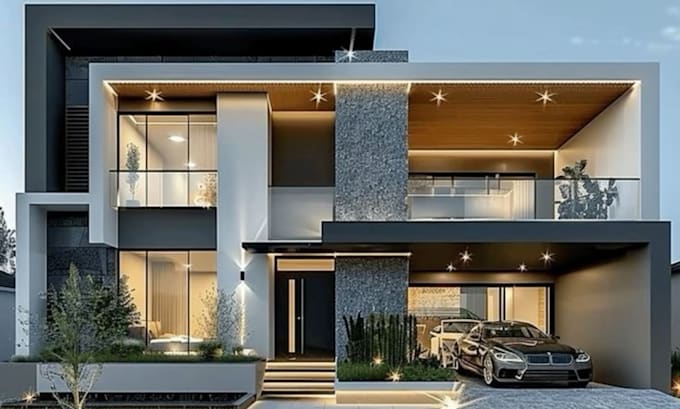
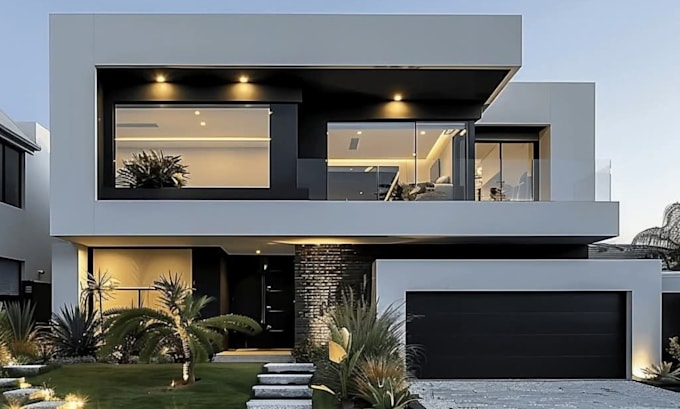
I am a professional 3D architectural designer with 10+ years of experience in architectural visualization. I create high-end, ultra-realistic 3D renders that help clients clearly see their project before construction or presentation.
My work focuses on accuracy, visual quality, and real-world scale. I have delivered successful projects for homeowners, architects, real estate developers, and builders across different countries.
My goal is simple: turn your ideas, drawings, or sketches into clear, realistic visuals that support confident decisions.
Services I Provide?
Exterior 3D Design
Interior 3D Design
2D & 3D Floor Plans
3D Walkthrough / Flythrough Videos
Source Files (On Request)
CONTACT ME NOW!!!
Please inform the freelancer of any preferences or concerns regarding the use of AI tools in the completion and/or delivery of your order.
Languages
What do you need from me to start the project?
I need your floor plan, drawing, or sketch (PDF, DWG, or image). If you have reference images or style ideas, you can share them as well.
Can you design both interior and exterior of my house?
Yes. I handle full house projects, including exterior facade, interior rooms, lighting, materials, and furniture layout.
Do you provide realistic renders or basic 3D views?
I provide high quality realistic renders with proper lighting, materials, and camera angles. The level of detail depends on the package you choose.
Can you work from hand sketches or old drawings?
Yes. I can create accurate 3D designs from hand sketches, renovation drawings, or existing plans.