Browse categories
Explore
Fiverr Pro
English
$
USD

Level 2



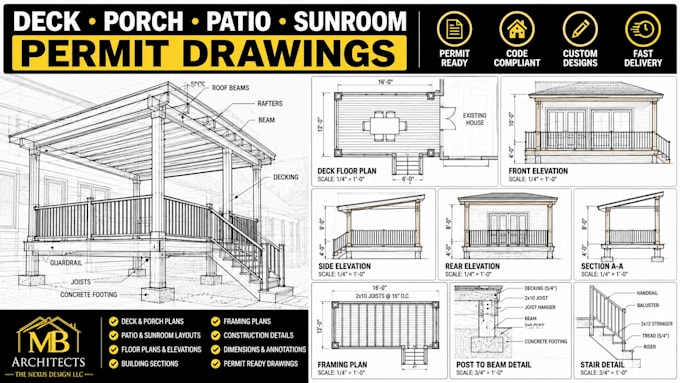
Need professional deck, porch, patio, or sunroom drawings in the USA? MB Architects | The Nexus Design LLC provides 2D architectural drafting and AutoCAD plans for homeowners, builders, and contractors.
OUR SERVICES
WHY CHOOSE US?
READY TO START?
Please message us before ordering with your project location, dimensions, sketches, photos, and available plans. We will help you choose the right package.
Permit requirements vary by location. Engineering calculations, professional stamps, and permit approval are not included or guaranteed unless explicitly agreed.
Fiverr does not screen freelancers in this category. Please verify qualifications and discuss requirements with the freelancer before ordering, including any preferences regarding the use of AI tools.
Professional Architect, Expert 2d 3d designer
Level 2
Languages
1. Do you provide deck permit drawings in the USA?
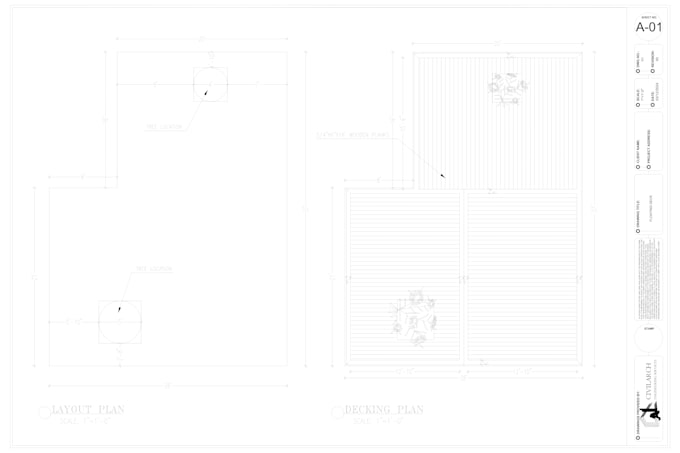
Yes, I prepare 2D deck plans, elevations, dimensions, and relevant details according to your project requirements.
2. Can you create porch and patio plans?
Yes, I create architectural drawings for porches, covered patios, and outdoor living spaces.
3. Do you draw sunroom and screened porch plans?
Yes, I can prepare 2D layouts, elevations, sections, and agreed details for sunrooms and screened porches.
4. Can you prepare pergola and covered deck drawings?
Yes, I draft pergola layouts and covered deck plans with dimensions and relevant details according to the agreed scope.
5. Which file formats do you deliver?
Editable AutoCAD DWG files are provided when included in your package. PDF or DXF formats can be agreed upon before ordering.
6. What information do you need to start?
Please provide your project location, dimensions, photos, sketches, existing plans, and any available local permit requirements.
7. Are your drawings suitable for permit applications?
I prepare drawings for the agreed project scope. Local authorities may require additional information, revisions, or review by a licensed professional.
8. Can you revise existing deck or porch plans?
Yes, I can update existing drawings using your markups, measurements, and requested changes. Revisions follow your selected package.
9. Do you provide structural calculations or stamped drawings?
These are not included by default. Where required, calculations and professional seals must be arranged with appropriately licensed professionals.
10. Can you guarantee building permit approval?
No. Approval depends on local codes, zoning, site conditions, and the reviewing authority. I provide drawings according to the agreed scope but cannot guarantee approval.