Browse categories
Explore
Fiverr Pro
English
$
USD

Level 1
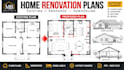

Planning to renovate your home? I create professional residential renovation plans and AutoCAD drawings for homeowners, contractors, builders, and designers across the USA.
MY SERVICES
WHAT YOU RECEIVE
From kitchen updates and bedroom redesigns to complete home remodels, I turn your ideas into clear renovation drawings.
PLEASE MESSAGE ME BEFORE ORDERING with your project location, scope, dimensions, and available drawings so I can recommend the right package.
Plans tailored to your needs and project scope.!
MB Architects | The Nexus Design LLC
Fiverr does not screen freelancers in this category. Please verify qualifications and discuss requirements with the freelancer before ordering, including any preferences regarding the use of AI tools.
Professional Architect, Expert 2d 3d designer
Level 1
Languages
1. What information do you need to start my renovation project?
Please provide your existing floor plans, sketches, dimensions, photos, or PDFs, along with your renovation requirements and project location. If you have no existing drawings, message me to discuss your options.
2. Can you create existing and proposed floor plans?
Yes. I can draft existing and proposed floor plans to show the current layout and your planned renovation changes, including room layouts, dimensions, and labels.
3. Do you provide editable AutoCAD files?
Yes. I provide editable DWG files and print-ready PDF drawings according to the package you select.
4. Can you work from hand sketches, photos, or PDF drawings?
Yes. I can convert suitable sketches, PDFs, images, and provided measurements into organized 2D AutoCAD drawings. Accuracy depends on the quality and completeness of the information supplied.
5. Do you design kitchen, bathroom, and bedroom renovations?
Yes. I can help with room reconfiguration, interior layouts, kitchen and bathroom planning, and other residential remodeling projects.
6. Can you prepare drawings for a U.S. building permit?
I can prepare architectural drawings for permit applications based on the agreed scope and available project information. Requirements vary by jurisdiction, and approval is not guaranteed. Additional professional review or documentation may be required.
7. Do you provide structural calculations or stamped drawings?
Structural calculations, engineering services, and drawings requiring a licensed professional’s stamp are not included in the standard packages. These must be arranged separately with an appropriately licensed professional where required.
8. Can you show proposed wall removals or modifications?
Yes. I can illustrate proposed layout changes on the drawings. However, I cannot confirm whether a wall is load-bearing or safe to remove without appropriate structural assessment.
9. Are revisions included in the package?
Yes. Each package includes a specified number of revisions for changes within the original agreed scope. Major design changes or additional drawings may require an extra charge.
10. How do I choose the right package for my project?
Choose Basic for one floor plan, Standard for existing and proposed floor plans, or Premium for a broader renovation drawing set. Please message me before ordering with your project details so I can recommend the most suitable option.


