Browse categories
Explore
Fiverr Pro
English
$
USD

Level 1
2 orders in queue


_merged_compressed (1)_ovgdfh.jpg)


Gig Summary
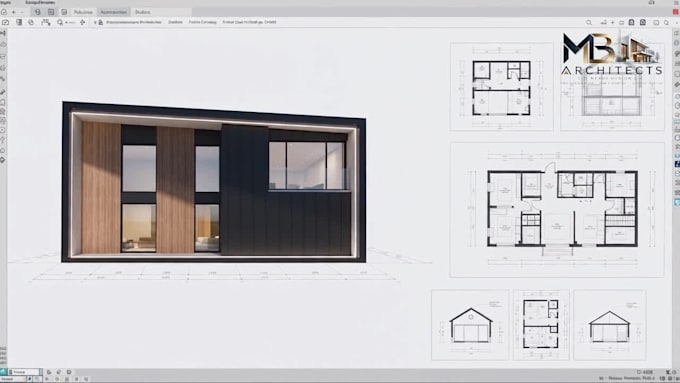
Need professional house plans or architectural permit drawings in AutoCAD?
Welcome to The Nexus Design LLC! With 6+ years of experience in architectural and civil engineering design, we help homeowners, builders, and contractors turn ideas and sketches into clear, professional drawings.
Our Services:
Why Choose Us?
Whether you need residential floor plans, house plans, or architectural permit drawings, we will discuss your requirements and tailor the service to your project.
Ready to start? Please message me before ordering to confirm your project scope, deliverables, and timeline.
Let's bring your project to life with professional architectural drawings!
Note: Gig prices exclude permit fees, approvals, and professional stamps.
Best regards,
MB Architects | The Nexus Design LLC
Fiverr does not screen freelancers in this category. Please verify qualifications and discuss requirements with the freelancer before ordering, including any preferences regarding the use of AI tools.
Professional Architect, Expert 2d 3d designer
Level 1
Languages
Are you familiar with USA, UK, Canada, Australia, Europe, and UAE Building codes?
Yes. We are a team of experienced architects and civil engineers with comprehensive knowledge of building codes across these regions. We have collaborated with clients from all these countries, ensuring compliance with their specific codes and regulations.
Are you providing stamped permit drawings?
Yes. As a registered company in the UK and USA, we provide stamped and sealed permit drawings suitable for submission to the respective building departments.
Are you a registered and authentic architectural and civil engineering services provider?
Yes. We are a registered company in both the UK and USA. All our services adhere to the local building codes and bylaws, ensuring authenticity and compliance.
Are you able to design wooden, steel, concrete houses, ADUs, garages, etc.?
Yes. Our team includes experienced civil engineers for structural design and architects for creating architectural drawings for permit approvals.
What type of projects can you handle?
We handle a wide range of architectural and civil engineering projects, including floor plans, permit drawings, construction drawings, engineering drawings, 3D interior and exterior designs, and animations. We also provide accurate BOQs, quantity takeoffs, material takeoffs, and pricing. Our exp
What does "unique projects" mean?
Each construction and architectural project has unique aspects. Our experienced team is adept at handling diverse and complex projects, adhering to local codes and regulations.
Are you able to do separate parts of architecture projects?
Yes, we offer services for individual parts of architectural projects, such as separate floor plans, elevation drawings, section drawings, foundation drawings, structural drawings, house renovation drawings, MEP drawings, and more.
What types of software do you use for architecture and structure design?
We are proficient in various CAD software, including AutoCAD 2D/3D, Revit, BIM, SketchUp, Lumion, V-ray, 3ds Max, Sofistik, ArchiCAD, ETABS, SAP2000, and STAAD Pro.
Are you familiar with the design sense of American style for 3D interior and exterior design?
Yes. We serve international clients, including those from various counties across the USA. We are well-versed in the American house design concepts and open space designs.
Why should I choose your services?
1. Quick response. 2. Fast delivery. 3. High-quality work. 4. Experienced team. 5. Transparent communication and updates. 6. Secure payment methods. 7. Reliable service.
| (54) | ||
| (4) | ||
| (0) | ||
| (0) | ||
| (1) |
tiomkin2511

United States
Quick turnaround !
$100-$200
Price
3 days
Duration

tiomkin2511
United States
Great job and communication!
$50
Price
8 days
Duration


Seller's Response
james_rawoot

South Africa
Excellent work Ahsan. Thank you for your great service!
$50
Price
5 days
Duration

gabrielle7558
United States
Precise 2D drawings delivered professionally and on time.
$50
Price
2 days
Duration

ember_williams
United States
Excellent service, very professional and timely.
$50
Price
2 days
Duration
| (54) | ||
| (4) | ||
| (0) | ||
| (0) | ||
| (1) |
tiomkin2511
United States
Quick turnaround !
$100-$200
Price
3 days
Duration
tiomkin2511
United States
Great job and communication!
$50
Price
8 days
Duration
Seller's Response
james_rawoot
South Africa
Excellent work Ahsan. Thank you for your great service!
$50
Price
5 days
Duration
gabrielle7558
United States
Precise 2D drawings delivered professionally and on time.
$50
Price
2 days
Duration
ember_williams
United States
Excellent service, very professional and timely.
$50
Price
2 days
Duration