Browse categories
Explore
Fiverr Pro
English
$
USD
Professional Structural Engineer, 3D BIM Modeller, Quantity Estimation Expert
Hello,
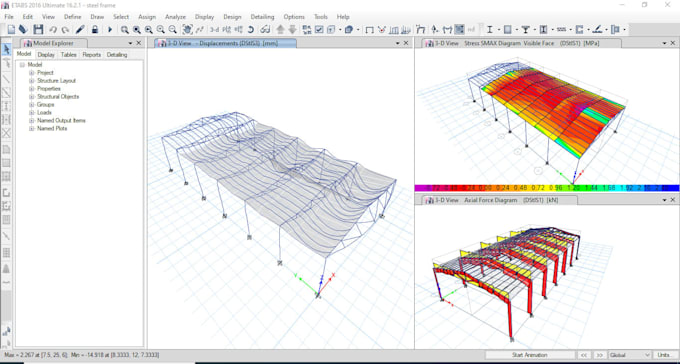
I am a Structural Engineer by profession, with more than 10 years of experience in structural analysis, drafting, and engineering solutions. I specialize in using the following software:
My expertise covers residential, commercial, and industrial multistorey RCC structures, steel frameworks, truss systems, and wooden structures.
I am committed to delivering safe, economical, and codecompliant solutions that meet international standards. My professional values are quality, precision, and client satisfaction.
I provide the following services:
Charges will be finalized based on project scope. Please feel free to contact me before placing an order.
Thanks & Regards,
Muhammad Bilal
Project scale:
Building
Building type:
Residential
•
Commercial
•
Industrial
Material speciality:
Concrete
•
Steel
Please inform the freelancer of any preferences or concerns regarding the use of AI tools in the completion and/or delivery of your order.
Which software do you use for structural design?
I work with industry‑leading tools including ETABS, STAAD Pro, SAFE, SAP2000, Revit Structures, Robot Structural Analysis, AutoCAD, Structural Designer, Tekla Structures, IDEA Statica, and RAM Connection for advanced connection design.
Can you deliver both analysis files and detailed drawings?
Absolutely. I provide structural analysis models, design reports, AutoCAD layouts, and detailing files as per client requirements.
How do you ensure quality and accuracy?
With 10 years of professional experience, I follow international design codes, double‑check calculations, and use advanced software to ensure safe, economical, and reliable designs.
What information do you need from clients before starting?
To begin, I usually require architectural drawings, project specifications, load details, and any applicable design codes or standards. This helps me deliver accurate and tailored solutions.
Do you offer revisions if needed?
Yes, I provide revisions to ensure the final design meets your expectations and project requirements.