Browse categories
Explore
Fiverr Pro
English
$
USD


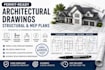
I provide professional architectural and engineering drawings prepared for residential and commercial construction and permit applications.
My services can include architectural floor plans, elevations, sections, site plans, reflected ceiling plans, structural drawings, electrical layouts, plumbing plans, HVAC plans, and coordinated MEP documentation.
Whether you have an existing PDF, hand sketch, floor plan, image, or basic concept, I can transform your information into clear, organized, and professional CAD drawings suitable for construction coordination and permit submission
Services include:
I focus on accuracy, clean drafting, professional presentation, and practical construction documentation.
Please contact me before ordering so I can review your project scope, location, existing drawings, dimensions, and permit requirements and recommend the appropriate package.
Fiverr does not screen freelancers in this category. Please verify qualifications and discuss requirements with the freelancer before ordering, including any preferences regarding the use of AI tools.
Architet Jane
Languages
