Browse categories
English
$
USD
Connect to your AI

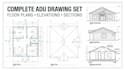
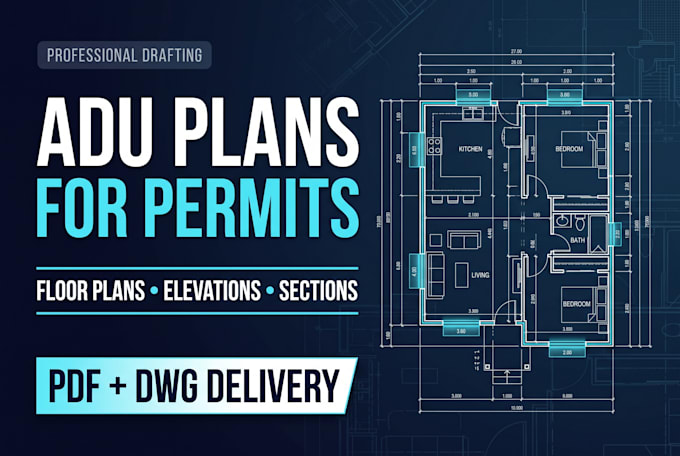
ADU PLANS | ARCHITECTURAL DRAWINGS | PERMIT DOCUMENTATION
Need ADU plans for permits or construction? I create 2D architectural drawings in AutoCAD from sketches, measurements, PDFs, or existing plans.
MY SERVICES:
ADU floor plans with dimensions and labels
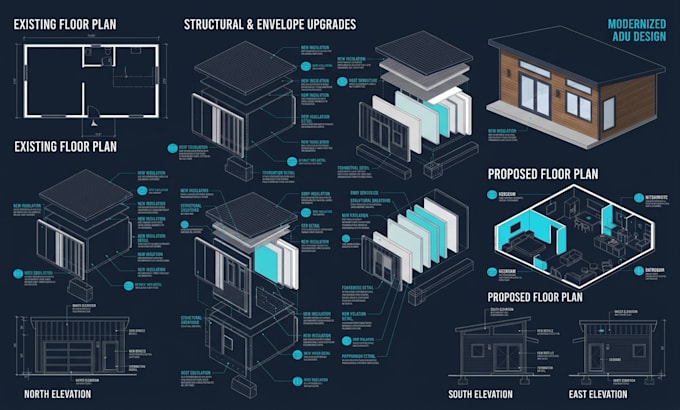
Elevations and building sections
Roof plans and door/window schedules
Detached and attached ADUs
Garage conversions and backyard cottages
Existing and proposed floor plans
Residential construction drawings
WHY CHOOSE ME?
Clean, organized AutoCAD drawings
Professional layouts and annotations
Attention to detail
Clear communication
Package-based revisions
PDF and editable DWG delivery where included
HOW IT WORKS:
1. Send sketches, measurements, or existing plans.
2. I review requirements and confirm scope.
3. I prepare your ADU drawings.
4. You review and request included revisions.
5. I deliver your files.
IMPORTANT: Message me before ordering with your project location, size, and documents. I provide drafting, not licensed architectural or engineering certification. Permit approval is not guaranteed; local professional review, approval, or stamping may be required.
CONTACT ME TODAY TO GET STARTED!
Fiverr does not screen freelancers in this category. Please verify qualifications and discuss requirements with the freelancer before ordering, including any preferences regarding the use of AI tools.
Civil Engineer Consultant
Languages
Can you create ADU plans from a hand-drawn sketch?
Yes! I can work from hand drawn sketches, measurements, existing floor plans, PDFs, photographs, and reference images.
Do you design both detached and attached ADUs?
Yes. I can prepare architectural drafting drawings for detached ADUs, attached ADUs, garage conversions, and backyard cottages.
Are your ADU drawings suitable for permit applications?
I prepare organized architectural drawing packages intended to support permit applications. However, requirements differ by city and jurisdiction, and permit approval cannot be guaranteed.
Can you follow my city's building requirements?
Yes, I can use the applicable project information and local checklist you provide as drafting references. Local professional review may still be necessary.
Do you provide editable AutoCAD files?
Yes. Editable DWG files are included in the Standard and Premium packages. Basic includes PDF delivery.
Do you provide revisions?
Yes. Each package includes a specified number of revisions. Major design changes or additional work outside the original scope may require an extra payment.
Can you prepare garage conversion ADU plans?
Yes. Share your existing garage dimensions, photographs, and proposed layout so I can assess the drawing requirements.