Browse categories
Explore
Fiverr Pro
English
$
USD

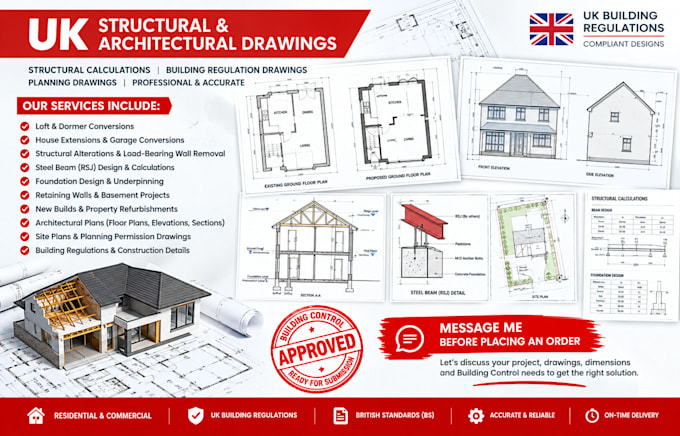
Please message me before placing an order so I can review your project requirements, drawings, dimensions, and Building Control requirements to ensure the right solution for your project.
I provide professional UK structural engineering and architectural drawing services for residential and commercial projects. Whether you need structural calculations, structural drawings, building regulations drawings, architectural plans, or planning drawings, I deliver clear, accurate, and practical solutions tailored to your needs.
My services include:
Have a project in mind? Send me your drawings and requirements today. Lets discuss your project and find the right solution before you order.
Fiverr does not screen freelancers in this category. Please verify qualifications and discuss requirements with the freelancer before ordering, including any preferences regarding the use of AI tools.
Architect, Civil and Structural Drawings
Languages
Have you done this before?
I’ve produced 60+ UK building‑reg drawings and structural calc packs in the last 3 years, using AutoCAD 2022, Revit 2023 and RISA‑3D; most were for residential extensions under Part B.
What exactly will I receive?
You’ll get DWG and PDF plans, a full RISA‑3D model, calculation workbook in Excel, and a one‑page compliance summary – all zipped and ready to submit to the council.
How long will my project take?
Typical turnaround is 4 business days: 2 days for the 3‑D model and calculations, then 2 days to tidy drawings and export files, assuming all data is clear.
What if I need changes after delivery?
I include two rounds of revisions within the first week; any extra tweaks beyond that are billed at £30 per hour, but I’ll let you know before I start.
What do you need from me to get started?
Send the site plan, floor layout, material specs, and the specific Part B clause you’re targeting; a quick note on any load assumptions helps me hit the ground running.