Browse categories
English
$
USD
Connect to your AI


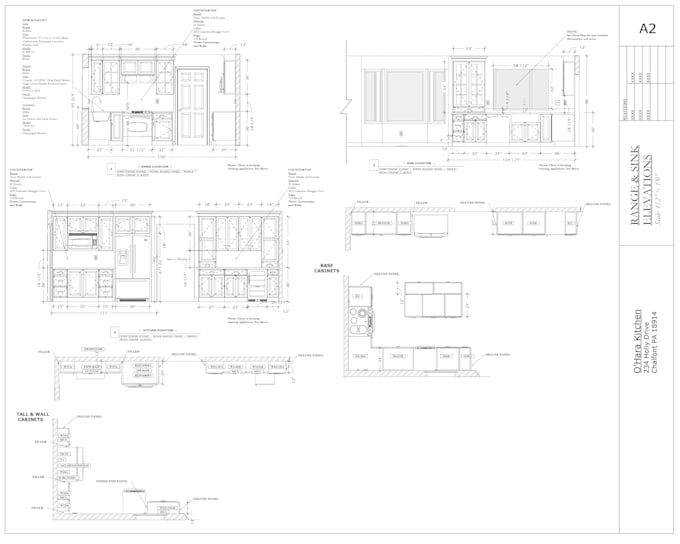
Dimensioned Kitchen Floor Plan: Exact layout showing wall dimensions, appliance clearances, work triangle ergonomics, island spacing, and millwork footprints.
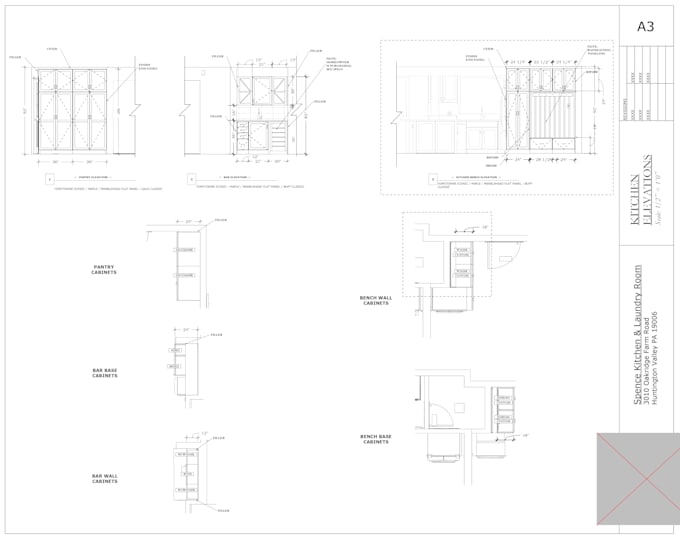
Interior Elevations (All Walls): Detailed front views of every cabinet run, island face, hood wall, and tall pantry unitincluding cabinet door styles, drawer configurations, appliance openings, and counter-to-upper clearances.
Finish & Material Plan / Schedule: Clear callouts and schedules specifying cabinetry finishes, countertop materials and edge profiles, backsplash tile patterns, flooring transitions, and hardware specs.
Basic MEP / Lighting & Plumbing Rough-In Locations (Standard & Premium): Coordinated locations for sink centerlines, dishwasher/fridge water lines, under-cabinet lighting, and outlet placements.
Custom Millwork Sections & Details (Premium): Enlarged joinery details, toe-kick specs, crown molding profiles, and waterfall countertop edge details.
Deliverables You Will Receive:
Print-ready, scaled PDF drawing set formatted on clean, professional title blocks (Imperial or Metric).
Editable DWG source files (included in Standard & Premium packages).
Fiverr does not screen freelancers in this category. Please verify qualifications and discuss requirements with the freelancer before ordering, including any preferences regarding the use of AI tools.
Interior Designer with 3D Rendering experience
Languages
Project Type & Units: Is this a residential or commercial kitchen, and do you prefer Imperial (feet/inches) or Metric (mm/cm)?
Feet/Inches
Do you provide architectural or engineering stamps for building permits?
I provide comprehensive interior architectural and millwork construction documentation suitable for contractor bidding, cabinetry fabrication, and general remodeling. However, as an Interior Designer, I do not provide state-licensed structural/MEP engineering stamps. If your local municipality requi
I only have a rough hand-drawn sketch and some Pinterest photos—can you still create the drawings?
Yes! Many of my clients start with a simple hand sketch with wall measurements and a few inspiration images. As long as you can provide accurate wall lengths, window/door locations, and ceiling height, I will translate your rough concept into properly proportioned, scaled construction drawings follo
Can you work from an existing 3D model or render to create the 2D construction set?
Absolutely. With over 5 years of experience in both interior design and 3D visualization, I frequently convert SketchUp, 3ds Max, Revit, or rendered concepts into fully dimensioned 2D CAD floor plans, elevations, and finish schedules ready for your contractor or cabinetmaker.
Do you include appliance specifications and clearances in the elevations?
Yes. If you provide your appliance list or model numbers before we begin, I will incorporate exact manufacturer rough-in dimensions, door-swing clearances, ventilation hood heights, and panel-ready appliance overlays directly into your floor plan and elevations.
What if my kitchen has an island, butler's pantry, or custom millwork details?
Kitchen islands are included in both the Standard and Premium packages. If your project includes a separate butler’s pantry, wet bar, or requires enlarged custom millwork joinery sections (such as custom hood framing, waterfall island edges, or toe-kick details), please message me before ordering so