Browse categories
Explore
Fiverr Pro
English
$
USD


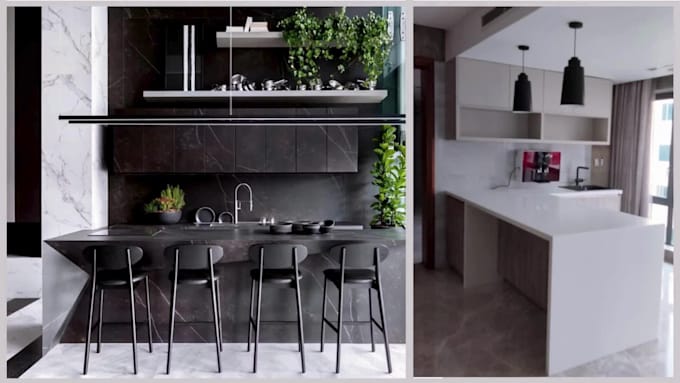
I'm an Architect and 3D visualizer specialising in modular kitchen design and realistic 3D rendering.
With 5+ years of experience, I've worked with international clients, global architects, and professional modular kitchen brands like Seaform. This real execution experience allows me to design kitchens that are not only visually appealing but also functional, space-efficient, and ready to build.
I help homeowners, developers, and contractors visualize their kitchens before construction, reducing costly mistakes and ensuring confident decision-making.
My focus is simple:
If you are planning a new modular kitchen or redesigning an existing one, feel free to message me. Ill be happy to guide you to the right solution.
Fiverr does not screen freelancers in this category. Please verify qualifications and discuss requirements with the freelancer before ordering, including any preferences regarding the use of AI tools.
Interior Designer
Languages
❓ Do you design modular kitchens?
Yes. I specialize in modular kitchen design with proper layout planning, cabinet workflow, and realistic 3D renders. I’ve also worked with Seaform, a professional modular kitchen brand, so my designs are execution-ready.
What do you need to start the project?
To get started, I’ll need: • Kitchen dimensions (DWG, PDF, or a rough sketch) • Reference images or inspiration (if any) • Preferred style, colors, or materials • Appliance list (optional)
Will I get realistic 3D renders?
Yes. You’ll receive high-quality, realistic 3D renders from multiple angles so you can clearly visualize the final kitchen before construction.
Do you provide 2D drawings?
Yes, I can provide 2D floor plans and elevations if required. Please mention this when messaging me so I can suggest the right package.
Can you redesign my existing kitchen?
Absolutely. I can redesign or optimize your existing kitchen layout to improve workflow, storage, and overall functionality.
How many revisions do you offer?
Revisions are included based on the selected package. I always work closely with clients to make sure the final result matches their expectations.
Should I message you before placing an order?
Yes, please. Messaging first helps me understand your kitchen size and scope and allows me to confirm pricing and delivery time for the best result.