Browse categories
Explore
Fiverr Pro
English
$
USD


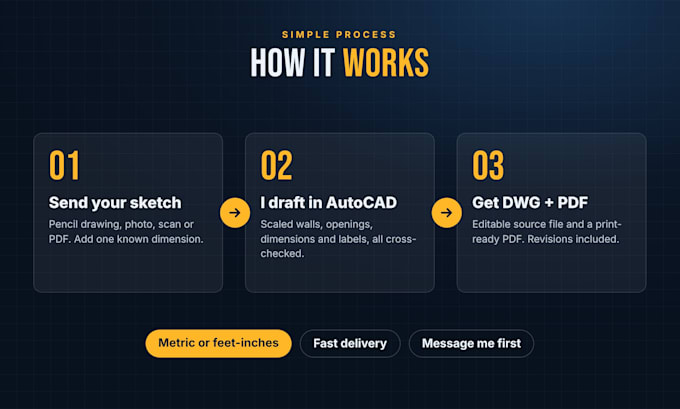
Got a floor plan sketched on paper, or a PDF you can't edit? Send it over and I'll turn it into a clean, properly scaled AutoCAD drawing that you can edit, print or hand to your builder. I'm a civil engineering student, so I don't just trace your lines. I make sure the walls close, the dimensions add up and the doors and windows make sense. If something in your sketch is unclear, I'll ask you first instead of guessing. Here's what you'll get: - Your sketch, PDF or photo redrawn in AutoCAD (DWG) - Walls, doors, windows and stairs drawn to real scale - Full dimensions with room names and sizes - Neatly organized layers, so the file is easy to edit - Furniture and bathroom layout (Standard and Premium) - A print-ready PDF with a title block - Metric or feet-inches, whichever you use This works well for homeowners planning a renovation, contractors, real estate agents, and anyone who needs a quick, clean redraw. I reply quickly, deliver on time, and keep revising until the drawing matches what you had in mind. Just send me your sketch before ordering. I'll look it over and tell you which package fits best.
Fiverr does not screen freelancers in this category. Please verify qualifications and discuss requirements with the freelancer before ordering, including any preferences regarding the use of AI tools.
CIVIL ENGINEERING
Languages