Browse categories
Explore
Fiverr Pro
English
$
USD

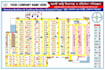
Are you looking for a professional and compliant Fire Evacuation Plan for your office, factory, warehouse, apartment, school, or home?
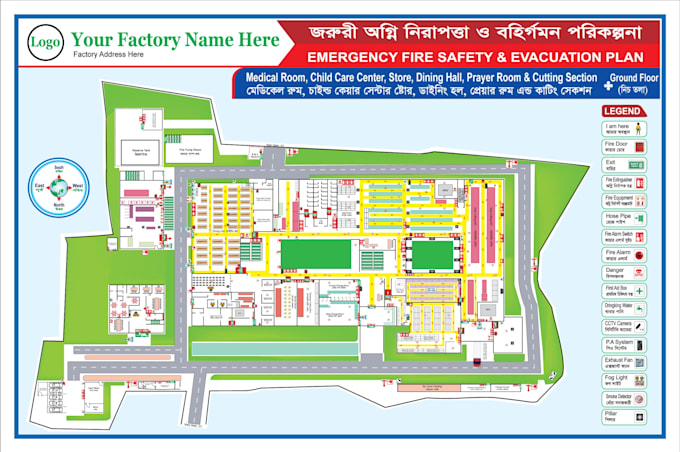
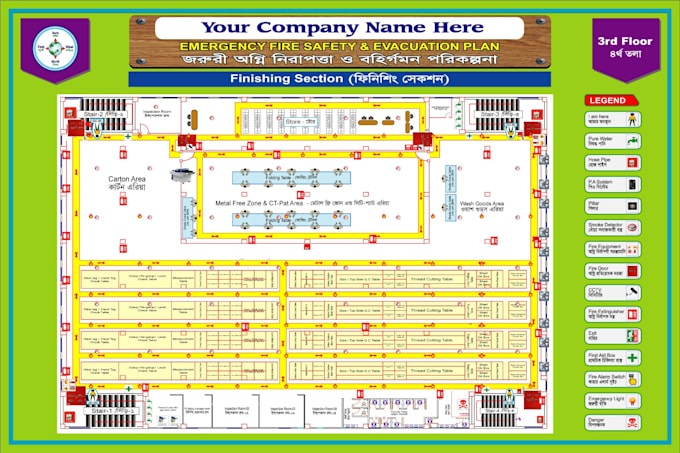
I specialize in designing clear, accurate, and regulation-ready Emergency Fire Evacuation Plans based on your real floor layout. Each plan includes properly marked fire exits, escape routes, emergency equipment, and assembly points to ensure maximum safety and preparedness.
What you will get:
My designs are clean, easy to read, and suitable for commercial, industrial, and residential buildings worldwide.
A professionally designed Emergency Fire Evacuation Plan improves safety, compliance, and emergency response.
>> Please contact me before placing an order to discuss your layout and requirements.
Fiverr does not screen freelancers in this category. Please verify qualifications and discuss requirements with the freelancer before ordering, including any preferences regarding the use of AI tools.
Design is a wise move!
Languages
What do you need from me to start?
Please provide your floor layout (PDF, image, or DWG), building name, and important exit locations.
Can you include fire extinguishers and alarms?
Yes, I will place all safety icons like extinguishers, alarms, exit doors, assembly points, etc.
Is it suitable for fire safety audits or compliance inspections?
Yes, my plans are designed to follow standard safety guidelines for inspections.