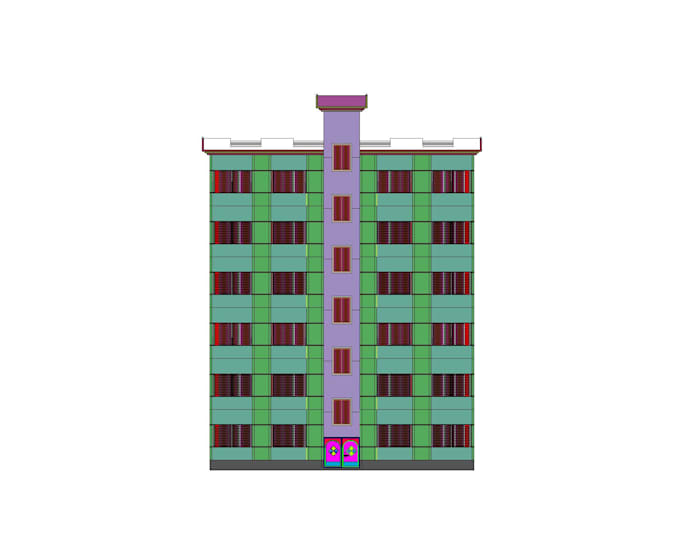
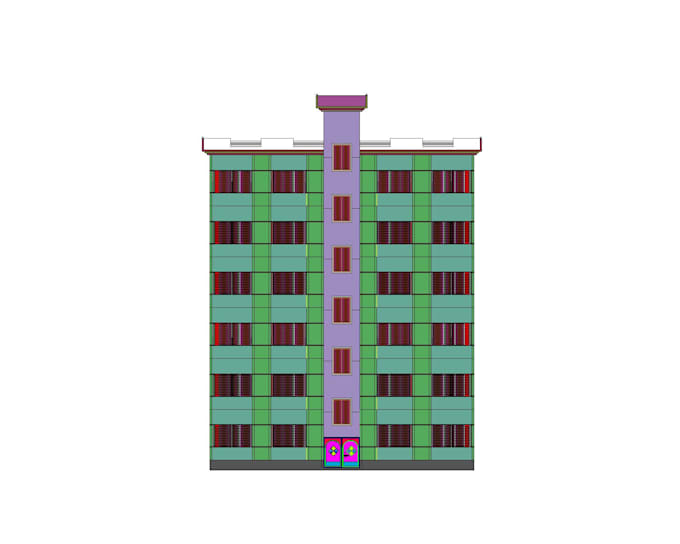
I will do autocad 2d, 3ds max drafting floor plan convert to pdf, png, jpg

M
mdabdurnur600
M
mdabdurnur600
Md. Abdur Nur

About this gig

  • Please "contact me", then you give me a work.

I am a diploma in civil engineer. I have experience in this AutoCAD field 5 years. I will do AutoCAD 2d and 3d drawing convert to pdf, jpg, png


The benefits you get from me

  1. 2d floor plan
  2. AutoCAD drawing
  3. Free cad (dwg) source file 
  4. AutoCAD plan Multiple Free revision
  5. AutoCAD png, jpeg, pdf file


Why you can hire me?


  1. I am a AutoCAD expert
  2. I will help you until your expectations are met
  3. I can do what you want me to do
Service verification and delivery style preference

Fiverr does not screen freelancers in this category. Please verify qualifications and discuss requirements with the freelancer before ordering, including any preferences regarding the use of AI tools.

Get to know Md. Abdur Nur

Md. Abdur Nur
  • FromBangladesh
  • Member sinceSep 2020
  • Avg. response time1 hour
  • Last delivery6 months
  • Languages

    Bengali, English
Assalamu alaikum, I am a professional architect, Interior Designer and 3D Visualizer with 5 years of Professional experience. I create unique, functional designs for residential, commercial, interior and exterior projects transforming ideas into stunning, realistic visuals that reflect your vision and style. I use Autocad, Sketchup, Revit, 3dsMax, Lumion, Photoshop to produce detailed drawings, high-quality renders and walkthrough. I believe great design can transform spaces and inspire people- and I'm here to help you achieve that. Let's bring your project to life together.

Other Architecture & Interior Design Services I Offer

Related tags