Browse categories
Explore
Fiverr Pro
English
$
USD



#2D Drawings , #AutoCAD #JPG to Drawings , # House floor plan
Dear Sir,
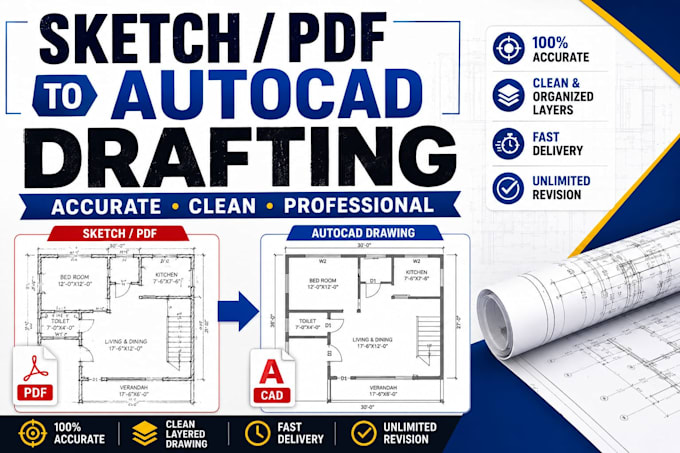
I am a professional Interior and Exterior Designer And undergraduate student of B.sc in Civil Engineering .We have a team to draw AutoCAD Drawings for any complex design and do drawings for the planning also.
We are experts in converting your PDF,JPG, Picture drawing into AutoCAD.
Just give us your source file , rough idea sketch , reference PDF, JPG image , or your need as much as you can we will do drawings and provide you with a dimension plan.
My Services :-
What will benefit you ordering me :-
For FASTED DRAWINGS NEED ,Kindly contact me and we will further negotiate about the order.
***ORDER NOW***
Feel free to discus any query you have with me .
Please feel to CONTACT ME before placing an order.
Best Regards
Fihad
Fiverr does not screen freelancers in this category. Please verify qualifications and discuss requirements with the freelancer before ordering, including any preferences regarding the use of AI tools.
Designer
Languages