Browse categories
Explore
Fiverr Pro
English
$
USD
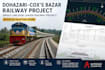
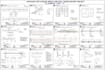
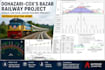
A plan and profile of drainage is a document that provides a detailed description and visualization of the drainage system for a particular project or client. It typically includes two components: the plan view and the profile view.
The plan view shows the layout of the drainage system in a horizontal plane. It illustrates the location and alignment of the various components such as pipes, channels, and other drainage structures. This view helps to understand how the system is interconnected and how surface water will flow through the site.
The profile view, on the other hand, provides a vertical representation of the drainage system. It shows the elevations and slopes of the pipes or channels along a specific alignment. This view helps to understand the gradient and flow characteristics of the drainage system, including any changes in elevation, drop structures, or pipe sizes.
The plan and profile of drainage may also include additional information such as the dimensions and materials of the drainage components, the design criteria and standards followed, and any special considerations or requirements specific to the project or client.
Overall, the plan and profile of drainage is

Topic:
3D Modelling & rendering
•
Architecture
Industry:
Agriculture
•
Construction
•
Real Estate
Please inform the freelancer of any preferences or concerns regarding the use of AI tools in the completion and/or delivery of your order.


