Browse categories
Explore
Fiverr Pro
English
$
USD

Level 1


Welcome to your one-stop solution for professional plot maps, site plans, and layout designs!
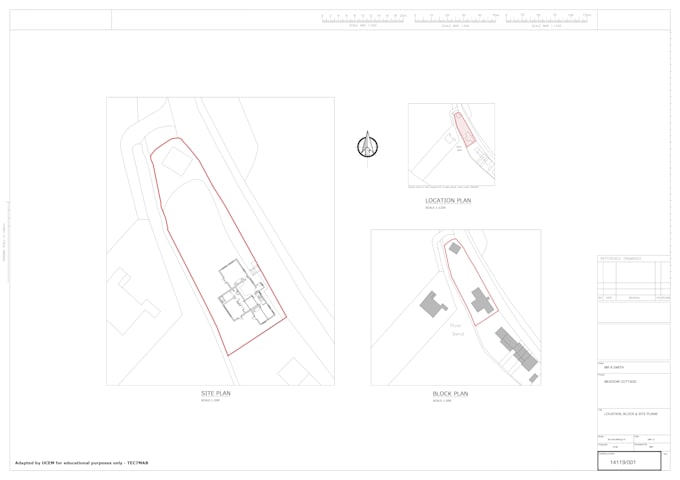
Are you looking for a property plan or site layout to get approval for a city permit? Look no further! As a certified Civil Engineer, I specialize in creating plot plans, location maps, property layouts, and land development drawings suitable for real estate, construction, and permit approval purposes.
Contact me before placing an order so I can understand your specific requirements and deliver exactly what you need.
What I Offer:
I follow standards used in the USA, UK, Canada, and other international regions.
Why Choose Me:
Keyword
Plot plan, site plan, location map, plot map, layout design, city permit drawing, property plan, property layout, land development plan, real estate map, construction plot map
Please inform the freelancer of any preferences or concerns regarding the use of AI tools in the completion and/or delivery of your order.
I will draft your blueprint,sketch and redraw 2dfloor plan in AutoCAD
Level 1
Languages
What is a plot plan and why do I need it?
A plot plan is a scaled drawing showing your property boundaries, building footprint, and other site details. It’s required for city permit applications and property development.
Can you create a site plan for city permit approval?
Yes, I create site plans specifically designed to meet city permit requirements, including driveways, setbacks, and utility lines.
Do you provide property location maps for real estate projects?
Absolutely! I offer location maps and layout plans suitable for real estate listings, development, and investment presentations.
Can you design a land development layout for a vacant plot?
Yes, I specialize in creating land development plans, layout designs, and zoning-ready drawings for residential or commercial plots.
What tools do you use for plot maps and property plans?
I use Google Earth, AutoCAD ensure accurate and scalable drawings for your site or plot.
Do I need a property map for a fencing or sewer permit?
Yes, many city authorities require a detailed property map showing boundary lines, utility lines, and existing structures before approving such permits.
Can you make a layout for my building construction project?
Yes, I can prepare site layouts with building footprints, landscape zones, and parking layouts for construction or permit purposes.