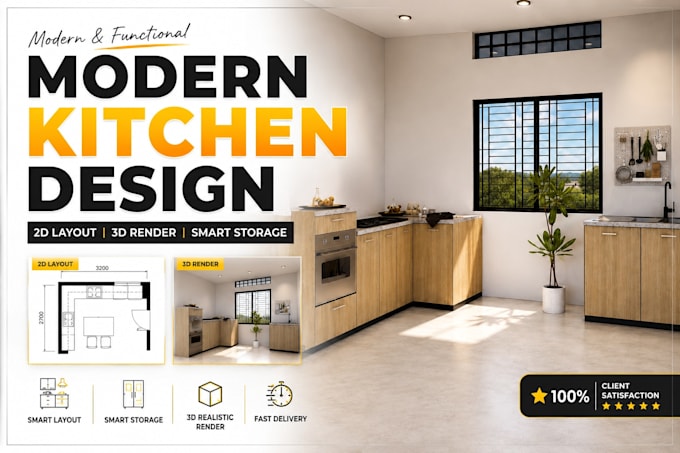
I will design modern kitchen with 3d render and layout plan

M
mdisrafil58979
M
mdisrafil58979
Md Israfil

About this gig

Are you struggling to maximize space in your small kitchen or looking for a sleek, modern layout that balances style with everyday functionality?


I will design a smart, space efficient kitchen tailored to your needs. Whether you have a small apartment kitchen or need a modern layout, I will provide practical and aesthetic solutions.


What you will get:

  • 2D kitchen layout plan (with proper dimensions)
  • 3D kitchen design (SketchUp model + realistic render)
  • Smart storage and cabinet solutions
  • Modern, clean and functional design


Why choose me?

  • Fast and friendly communication.
  • Focus on real-life usability (not just visuals).
  • Affordable and high-quality work.


Perfect for:

  • Small apartment kitchens.
  • Home renovation projects.
  • Café or coffee shop kitchen planning.


Before placing an order, feel free to message me to discuss your project.

Service verification and delivery style preference

Fiverr does not screen freelancers in this category. Please verify qualifications and discuss requirements with the freelancer before ordering, including any preferences regarding the use of AI tools.

Get to know Md Israfil

Md Israfil

Smart architectural design with precision

  • FromBangladesh
  • Member sinceApr 2024
  • Languages

    English, Bengali
Hi, I’m Md Israfil! I’m a 2D/3D floor plan and architectural visualization specialist. I create clean, accurate, and professional floor plans for real estate agents, developers, architects, and homeowners. My services include 2D black & white plans, 2D color plans, furniture layouts, virtual staging, and 3D renders. I focus on quality, attention to detail, fast delivery, and clear communication. Have a sketch, blueprint, or reference image? I’ll turn it into a polished, presentation ready floor plan. Let’s bring your property ideas to life!

My Portfolio

Other Architecture & Interior Design Services I Offer