Browse categories
Explore
Fiverr Pro
English
$
USD


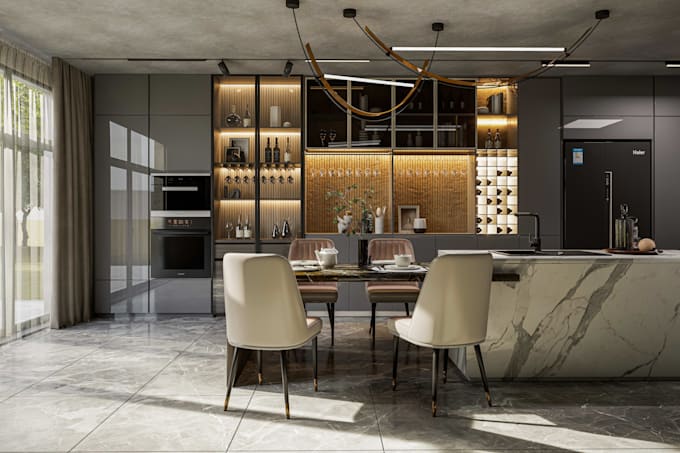
Turn your kitchen renovation into a photorealistic vision -
before a single cabinet is installed.
I create high-end 3D kitchen renders that help homeowners, contractors, and designers visualise a new kitchen before committing to materials, layout, and budget.
What I Offer :
Why work with me:
Perfect for:
Message me before ordering if your kitchen doesn't fit the packages above - happy to build a custom quote based on size and complexity.
Fiverr does not screen freelancers in this category. Please verify qualifications and discuss requirements with the freelancer before ordering, including any preferences regarding the use of AI tools.
Architect, Interior Designer, 3d Visualizer
Languages
Do you need a floor plan, or can you work from photos?
I can work from either - a floor plan gives the most accurate result, but clear photos with rough measurements also work well.
Can I see material/finish options before the final render?
Yes, Standard and Premium packages include multiple design alternatives so you can compare before finalizing.
Which software do you use?
3ds Max and SketchUp for modelling, and V-ray, Corona, D5 Render, Lumion and Enscape for Visualization.
What if my kitchen is an unusual shape or very large?
Message me first - I will confirm scope and pricing before you order.