Browse categories
Explore
Fiverr Pro
English
$
USD

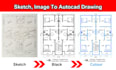


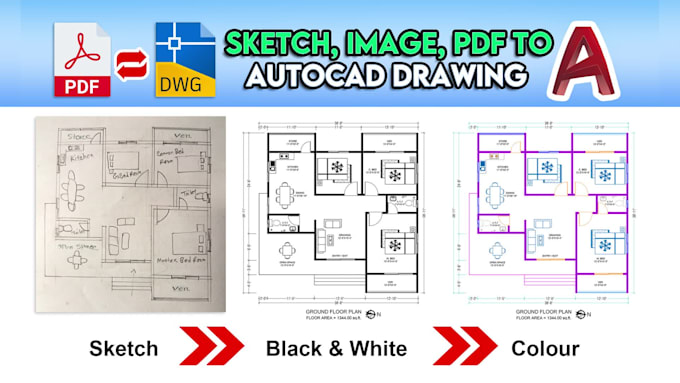
Are you looking for a skilled and experienced engineer to create a professional, accurate AutoCAD DWG drawing for your project from a PDF, sketch, image, or your idea? You've come to the right place!
I am a civil engineer and an expert in AutoCAD DWG drawings. I can convert your hand-drawn sketch, scanned PDF, image, or your idea into a clean, accurate, and fully editable AutoCAD DWG drawing. I have over 7+ years of hands-on experience in this field.
What you will get:
I can convert:
Why choose me?
Please message me before placing an order so I can review your file and confirm the delivery time.
Fiverr does not screen freelancers in this category. Please verify qualifications and discuss requirements with the freelancer before ordering, including any preferences regarding the use of AI tools.
I am a civil engineer, a Structural Building Designer, AutoCAD Expert
Languages
What file formats do you accept for conversion?
I accept sketches, images (JPG, PNG, etc.), scanned documents, and PDFs. If you have other formats, feel free to message me for confirmation.
What format will my work be delivered in?
Delivery Format: AutoCAD DWG file, PDF file (if needed)
Can you work with hand-drawn sketches?
Yes, I can convert clear hand-drawn sketches into professional AutoCAD DWG files. Please ensure the sketch includes clear dimensions and details.
What details do I need to provide for the best results?
Please provide clear source files, accurate dimensions, and any specific instructions about the design, such as layers, text styles, or hatching preferences.
Can you handle multiple files or bulk orders?
Yes, I can manage multiple files or bulk orders. Please contact me beforehand to discuss details and timelines.
Are your services suitable for architectural, structural, plumbing or any civil engineering field drawings?
Yes, I have experience working with various disciplines, including architectural, structural, plumbing or any civil engineering field. Let me know your specific needs, and I’ll tailor the output accordingly.
Can you ensure accurate scaling and dimensions?
Yes, I ensure all drawings are properly scaled and dimensioned according to the provided specifications. Please share all relevant measurements for accuracy.
Do you offer revisions?
Yes, I provide unlimited revisions until you are 100% satisfied with the final output.