Browse categories
Explore
Fiverr Pro
English
$
USD

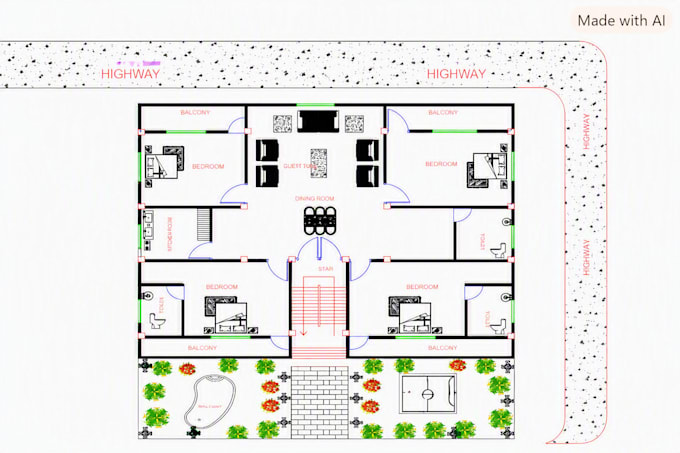
I will convert your sketches or drawings into a professional 2D AutoCAD floor plan with high-quality detail and accuracy. You'll receive a clean, well-organized layout ready for presentation or construction use.
Fiverr does not screen freelancers in this category. Please verify qualifications and discuss requirements with the freelancer before ordering, including any preferences regarding the use of AI tools.
Engineering Executive
Languages
What do I need to provide before starting the project?
Please share your sketch, drawing, or reference image with clear dimensions and any special notes.
What file formats will I receive?
You’ll get AutoCAD (DWG) and PDF files ready for printing or presentation.
Can you make changes after delivery?
Yes, I offer one free revision to ensure your satisfaction.
