Browse categories
Explore
Fiverr Pro
English
$
USD
Greeting
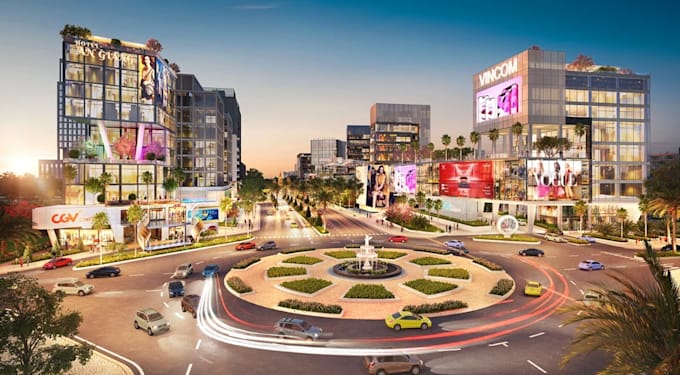
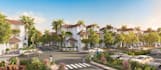
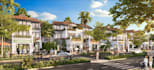
I based on architectural designer, From 2D planning to 3D visualization. Modern urban plaza | Architectural visualization A photorealistic 3D architectural visualization of a contemporary urban commercial environment, featuring a large public plaza surrounded by modern buildings, landscaped areas, pedestrian spaces, and urban amenities.
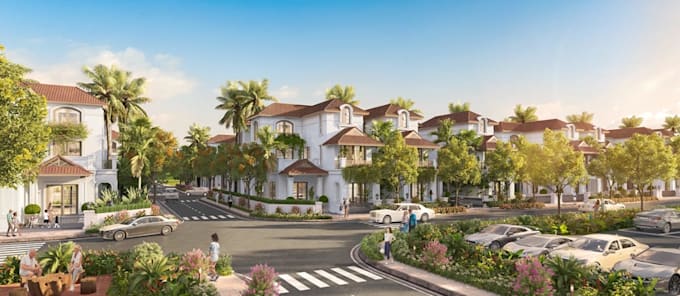
In This Gig: render 3d public plaza, shopping center, urban amenities, city layout, landscaped area, urban renewal, mixed use architectural rendering
Software: Autodesk 3ds Max, Corona Renderer & Adobe Photoshop. Role: 3D Architectural Visualizer
How to work with me?
Scope: 3D Modeling, Architectural Visualization, Exterior Rendering, Urban Landscaped & Post-Production.
"I am eager to get started on your project." Kindly contact me for more informationnor question
Best Regards!
Fiverr does not screen freelancers in this category. Please verify qualifications and discuss requirements with the freelancer before ordering, including any preferences regarding the use of AI tools.
Architectural 3D Visualizer
Languages