Browse categories
Explore
Fiverr Pro
English
$
USD
Structural Engineer I Steel PEB Timber RCC Design and Detail Drawings
Level 2
Has met high performance criteria and has a proven track record for meeting client expectations.
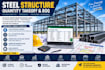
Need accurate Steel Material Takeoff, BOQ, Quantity Takeoff, and Cost Estimation? You're in the right place!
I'm Aamir Khan Niazi, leading a steel structure engineering team with 8+ years of experience in structural steel detailing, material takeoff, and estimation for residential, commercial, industrial, PEB, and space frame projects.
Services Include:
Project Types:
PEB Buildings, Space Frames, Warehouses, Workshops, Industrial & Commercial Buildings, Mezzanines, Pipe Racks, Platforms, Canopies, Trusses, Domes, Staircases, Handrails, and Miscellaneous Steel.
Deliverables:
Please contact me before placing your order to discuss your project requirements, pricing, and delivery schedule.


Building type:
Residential
•
Commercial
•
Industrial
Software:
Bluebeam
•
PlanSwift
•
Microsoft Excel
Field of expertise:
Concrete
•
Metals
•
Earthwork
•
Other
Please inform the freelancer of any preferences or concerns regarding the use of AI tools in the completion and/or delivery of your order.

Phoenix Sheds
Open Shed – 15m × 32m × 6m | Phoenix Sheds Designed and detailed a 15m × 32m × 6m Open Front Steel Shed for Phoenix Sheds. The 16-page engineering drawing package covers structural framing, member schedules, footing & column layouts, trusses, bracing, roof/wall sheeting, and detailed steel connections—prepared for construction and fabrication in accordance with Australian Standards.
Jul 2026-Jul 2026
What types of steel structures do you estimate?
I estimate PEBs, warehouses, workshops, factories, commercial buildings, space frames, canopies, mezzanines, staircases, platforms, pipe racks, and miscellaneous steel.
What files do you need to start?
Please provide PDF, DWG, Tekla/Revit model, structural drawings, or any available project documents.
What will I receive?
You'll receive an Excel BOQ, Material Takeoff (MTO), Steel Weight Report, Cost Estimation, and marked PDF drawings (if required).
Can you estimate foundations too?
Yes. I can include concrete, reinforcement (rebar), anchor bolts, and foundation quantities along with structural steel.
Do you work on international projects?
Yes. I provide estimation services for projects worldwide and can follow AISC, Eurocode, BS, CSA, AS, or client standards.
| (2) | ||
| (0) | ||
| (0) | ||
| (0) | ||
| (0) |
bdvander1

United States
good communication and understanding of project requirements.
$600-$800
Price
10 days
Duration

Seller's Response
bdvander1
United States
good communication, very responsive
$50-$100
Price
5 days
Duration
Seller's Response
| (2) | ||
| (0) | ||
| (0) | ||
| (0) | ||
| (0) |
bdvander1
United States
good communication and understanding of project requirements.
$600-$800
Price
10 days
Duration
Seller's Response
bdvander1
United States
good communication, very responsive
$50-$100
Price
5 days
Duration
Seller's Response


