Browse categories
Explore
Fiverr Pro
English
$
USD


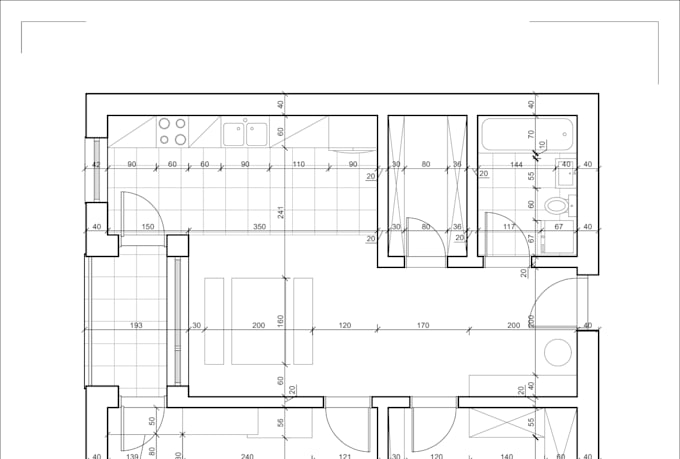
Need a clear, accurate floor plan for your space? I can help you turn your sketches or rough ideas into professional, scaled drawings.
Whether you are planning a new layout, checking furniture placement, or organizing a renovation, having a clear plan makes the process much easier. I provide clean, readable floor plans that help you visualize your space.
What you will receive:
How it works: Simply send over a sketch, a photo, or your room measurements. I focus on accuracy and clarity to ensure you have a plan that is easy to understand.
Note: These drawings are for layout and visualization purposes only. They are not intended for official construction, building permits, or structural modifications.
If you have questions about your space, feel free to send me a message!
Fiverr does not screen freelancers in this category. Please verify qualifications and discuss requirements with the freelancer before ordering, including any preferences regarding the use of AI tools.
Architecture Student Focused on Precision and Space Planning
Languages
Q: What do I need to send you to get started?
A: A simple hand-drawn sketch with approximate measurements is perfect. If you have photos of the space or an old floor plan, feel free to send those as well—the more context, the better!
Q: Do you provide source files (DWG/CAD)?
A: My standard service includes high-resolution PNG files. If you need the source file for future editing, please send me a message, and I can provide a custom offer for that.
Q: Are these plans ready for building permits?
A: No. These drawings are for visualization and planning purposes only. They are not intended for official construction, building permits, or structural modifications.
Q: What if I’m not sure which package to choose?
A: Just send me a quick message with the details of your project! I’ll be happy to look at your space and let you know which package fits best.
Q: Can you do 3D renders or interior design work?
A: Currently, I focus exclusively on professional 2D technical drafting and floor plans to ensure the highest accuracy. While I am not offering 3D services at the moment, I plan to add them to my portfolio in the future, so stay tuned!