Browse categories
Explore
Fiverr Pro
English
$
USD

Level 2
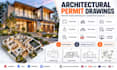


Need professional architectural permit drawings for your residential project?
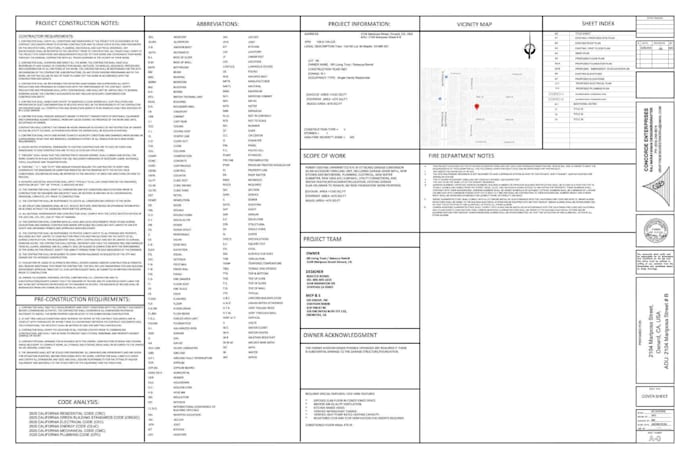
I provide accurate and detailed architectural drawings for home renovations, additions, remodels, ADUs, garages, and other residential projects. My goal is to provide clear, professional, and well-organized drawings suitable for permit submission and construction coordination.
My services include:
Architectural permit drawings
Floor plans
Elevations
Building sections
Site plans
Roof plans
Existing and proposed plans
Construction drawings
AutoCAD drafting and redrawing
PDF, sketch, or image to CAD conversion
I work with homeowners, contractors, architects, and developers and can prepare drawings based on your sketches, existing plans, measurements, or project requirements.
You will receive accurate drawings, clear communication, and on-time delivery.
Please message me before ordering so I can review your project scope and confirm the required drawings, timeline, and price.
Fiverr does not screen freelancers in this category. Please verify qualifications and discuss requirements with the freelancer before ordering, including any preferences regarding the use of AI tools.
Blueprints to reality! Architect ! Interior Exterior Designer!
Level 2
Languages
What do you need to start the project?
Please send your existing drawings, sketches, measurements, reference images, project requirements, and any city or permit guidelines you have.
Do you provide permit-ready drawings?
Yes. I prepare professional architectural drawings suitable for permit submission based on the project information and local requirements provided by the client.
Can you redraw old PDF, sketch, or hand-drawn plans?
Yes. I can convert PDFs, hand sketches, scanned drawings, and existing plans into clean and professional AutoCAD drawings.
What types of projects do you work on?
I work on residential renovations, additions, remodels, ADUs, garages, floor plans, elevations, sections, and other architectural drawing projects.
Do you provide editable source files?
Yes. Editable AutoCAD/DWG source files can be provided depending on the selected package or project scope.
Should I contact you before placing an order?
Yes, especially for permit drawing projects. Please message me first so I can review the scope, required drawings, delivery time, and price.
| (1) | ||
| (0) | ||
| (0) | ||
| (0) | ||
| (0) |
liam_reyes

United States
Hussain was extremely professional, knowledgeable, and dedicated throughout the project. He worked diligently to ensure everything progressed smoothly and delivered excellent results with great attention to detail. His expertise and commitment provided outstanding value. I’m very satisfied with his work...
$50
Price
2 days
Duration


Seller's Response
| (1) | ||
| (0) | ||
| (0) | ||
| (0) | ||
| (0) |
liam_reyes
United States
Hussain was extremely professional, knowledgeable, and dedicated throughout the project. He worked diligently to ensure everything progressed smoothly and delivered excellent results with great attention to detail. His expertise and commitment provided outstanding value. I’m very satisfied with his work...
$50
Price
2 days
Duration
Seller's Response