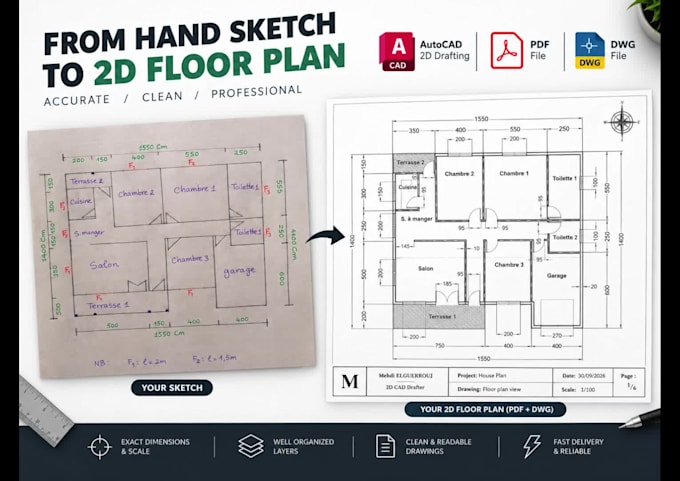
I will convert your sketch to 2d autocad floor plan dwg and pdf

M
mehdi_elg
M
mehdi_elg
Mehdi

About this gig

Looking for clean, accurate, and professional 2D architectural drawings? I've got you covered.


I'm a civil engineering student with hands-on AutoCAD experience from internships in engineering firms, where I worked on 2D plans, site visits, and quantity takeoffs. I bring that same attention to detail and professional drafting standards to every project.


What I offer:

  • Floor plans with accurate dimensioning and room labeling
  • Elevations (front, back, side) with correct heights and standard conventions
  • Sections showing structural details, levels, and construction standards
  • Clean, properly organized files (correct layers, lineweights, title blocks)
  • Fast turnaround and clear communication


What I need from you:

  • A sketch, reference image, or rough layout of what you want drawn
  • Dimensions (if you have them) or the space you're working with
  • Any specific requirements (local building standards, style preferences)


Whether you need a simple floor plan or a complete drawing set, I'll deliver precise, construction-standard CAD files (DWG + PDF) you can actually use.


Let's bring your project to life message me and let's get started!

Service verification and delivery style preference

Fiverr does not screen freelancers in this category. Please verify qualifications and discuss requirements with the freelancer before ordering, including any preferences regarding the use of AI tools.

Get to know Mehdi

Mehdi

AutoCAD Drafter, 2D Architectural and Civil Drawings

  • FromMorocco
  • Member sinceSep 2026
  • Avg. response time1 hour
  • Languages

    English, French, Arabic
I'm a civil engineering student with hands-on AutoCAD experience from technical internships in engineering firms (BET), where I worked on 2D plans, site visits, and quantity takeoffs. I bring that same attention to detail and professional drafting standards to every project.

My Portfolio