Browse categories
Explore
Fiverr Pro
English
$
USD

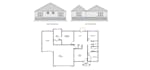
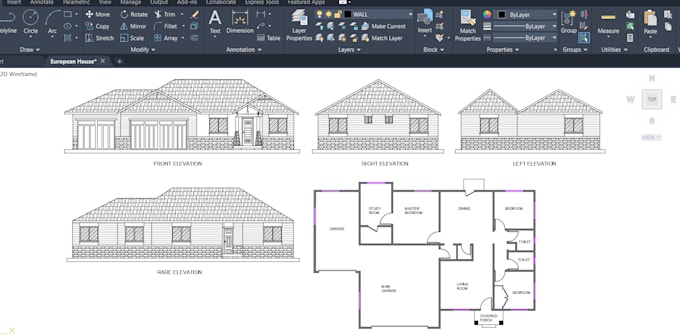
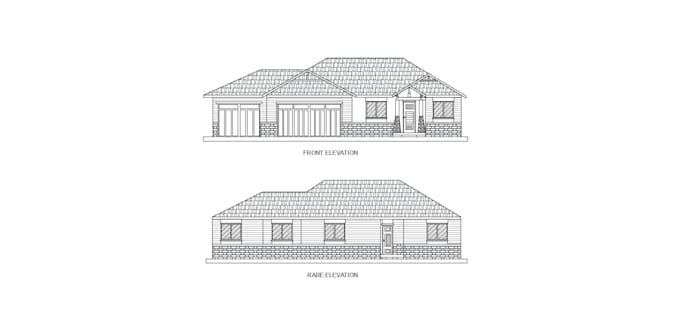
Are you searching for the professional 2D floor plan, elevation, AutoCAD drafting, site plan or permit drawing?
You are in the right place.
I'm MEHEDI HASAN ABID, an experienced architectural 2D designer in floor plan, section, elevation and site plan with more than 2 years of experience, I provide accurate and perfect AutoCAD drawings, and professional architectural designs for builders, houseowners and real estate professionals.
About My Service:
Why Choose Me:
NOTE: Please! Contact with me as soon as possible before ordering the service for understanding properly about your project and Requirements.
Fiverr does not screen freelancers in this category. Please verify qualifications and discuss requirements with the freelancer before ordering, including any preferences regarding the use of AI tools.
Autodesk Certified Architectural 2D Designer
Languages